110 MARKET SQUARE NW Unit: 24
SEE ALL PHOTOS
110 MARKET SQUARE NW Unit: 24
Sold

110 MARKET SQUARE NW Unit: 24

110 MARKET SQUARE NW Unit: 24, VIENNA, VA 22180

$1,250,000
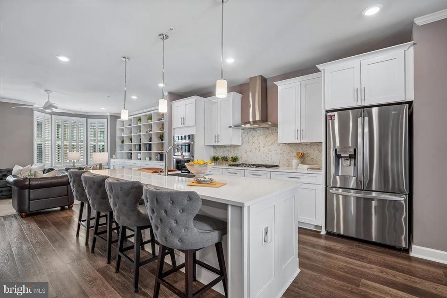
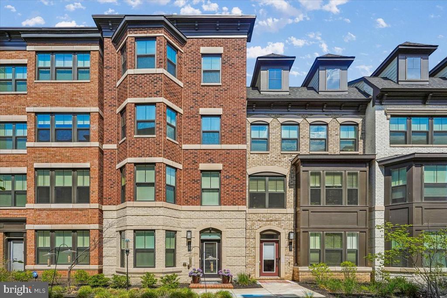
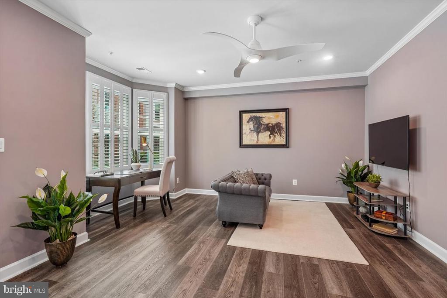
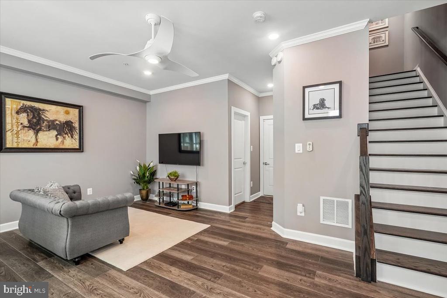
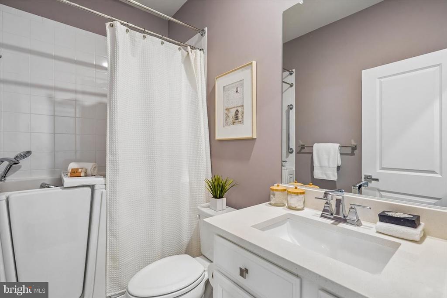
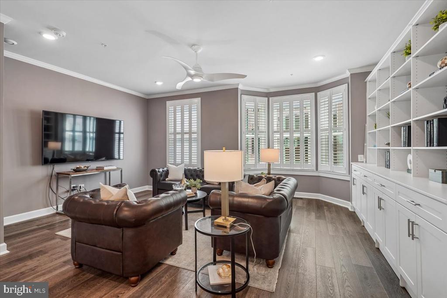
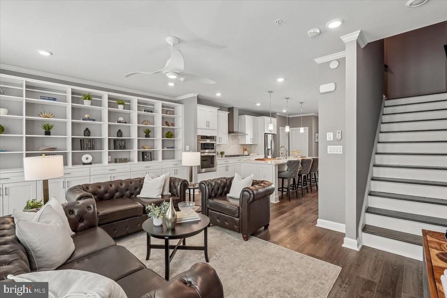
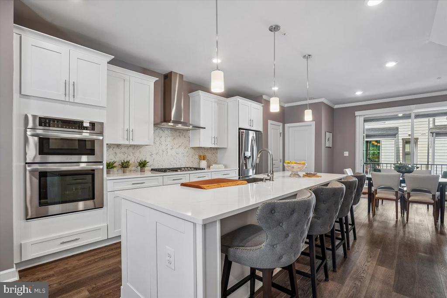
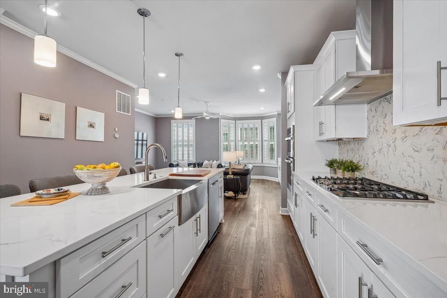
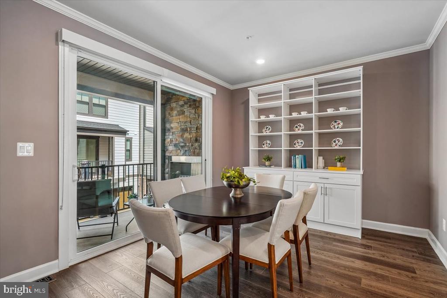
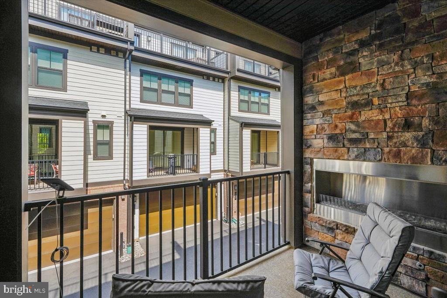
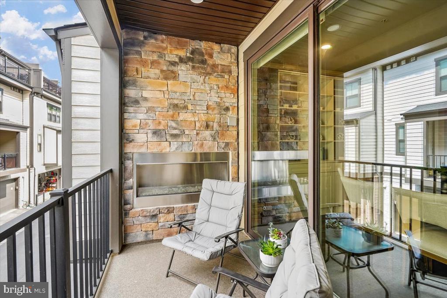
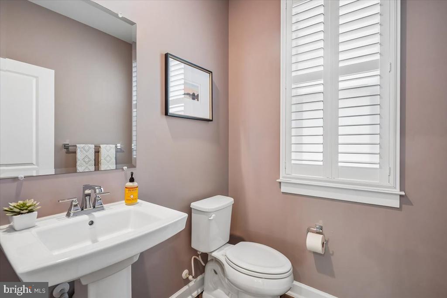
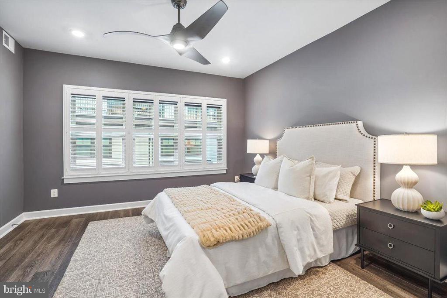
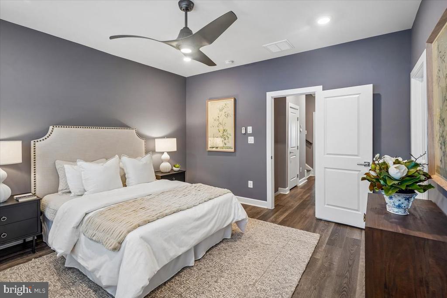
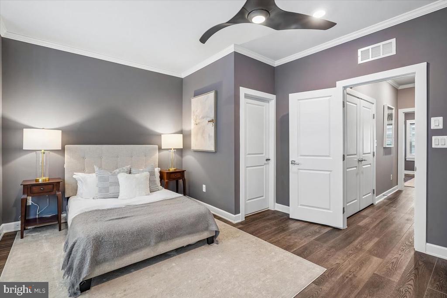
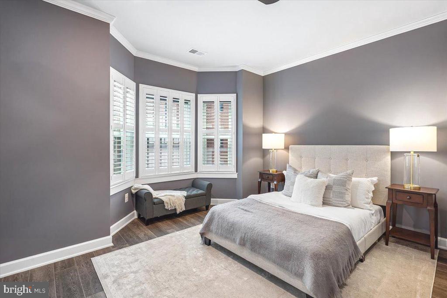
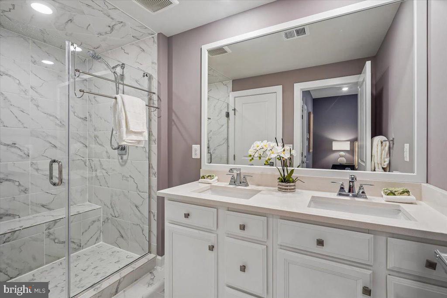
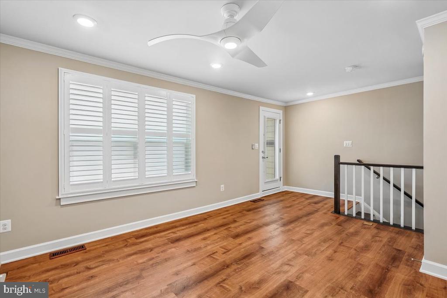
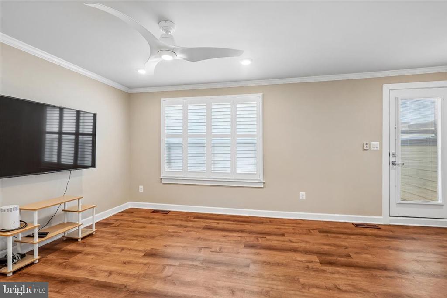
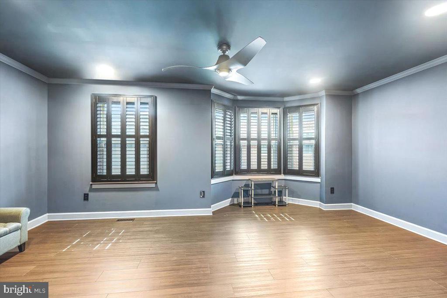
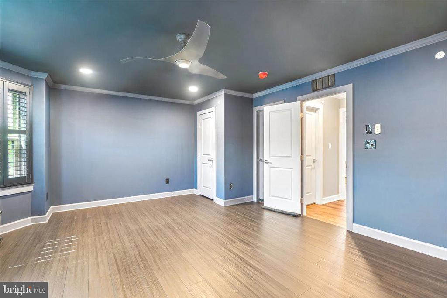
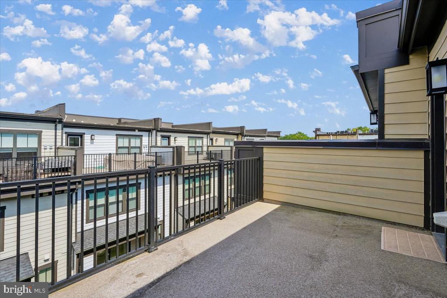
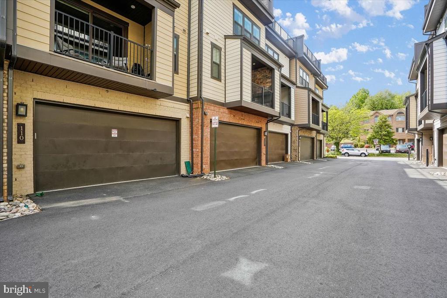
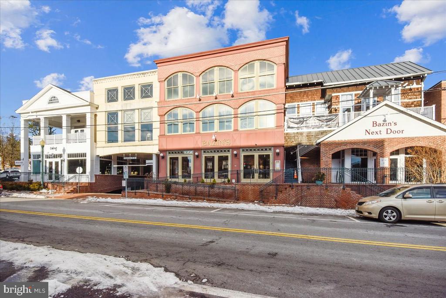
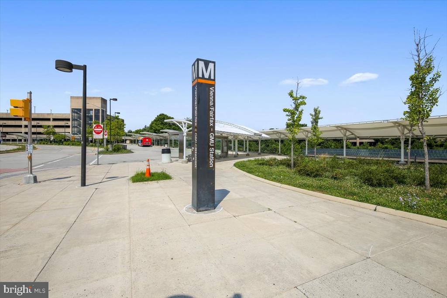
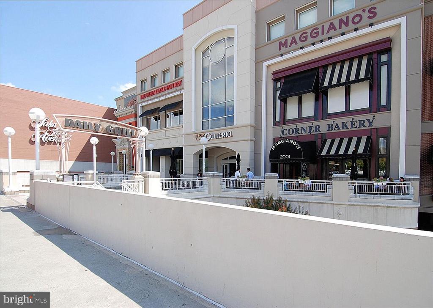
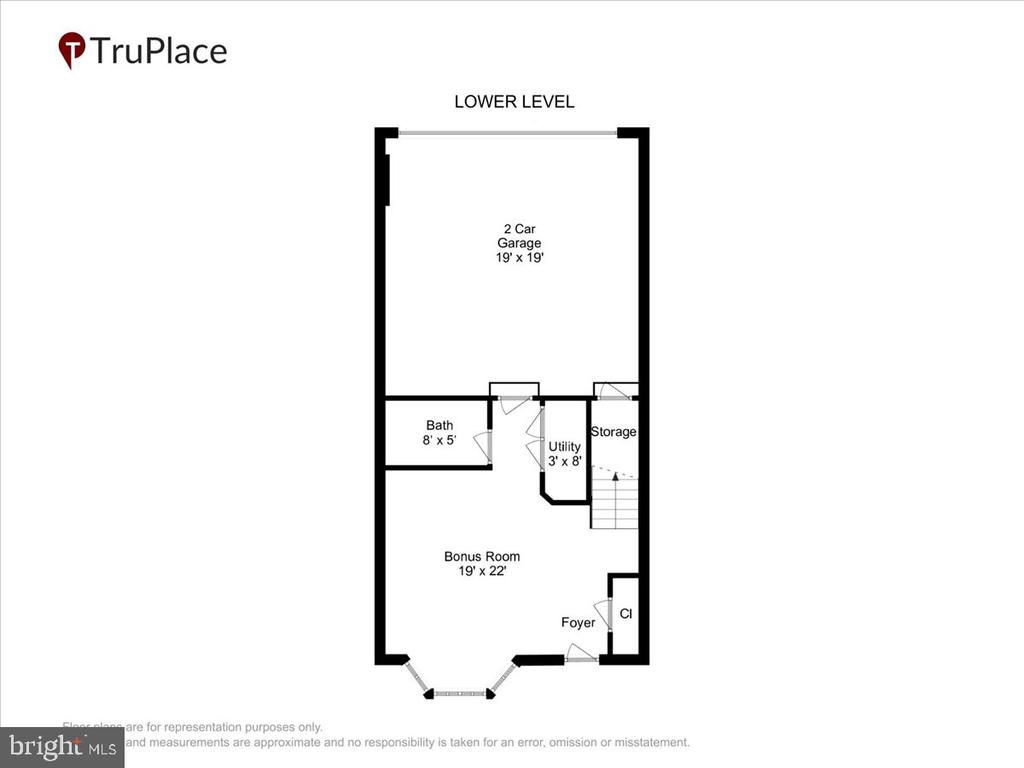
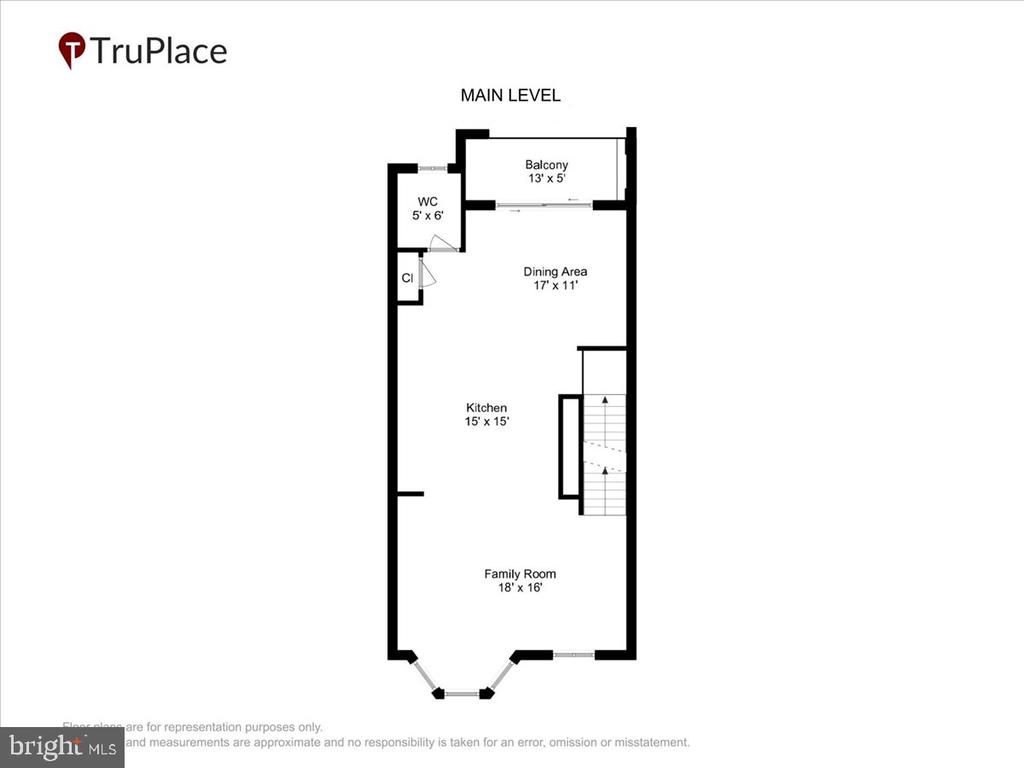
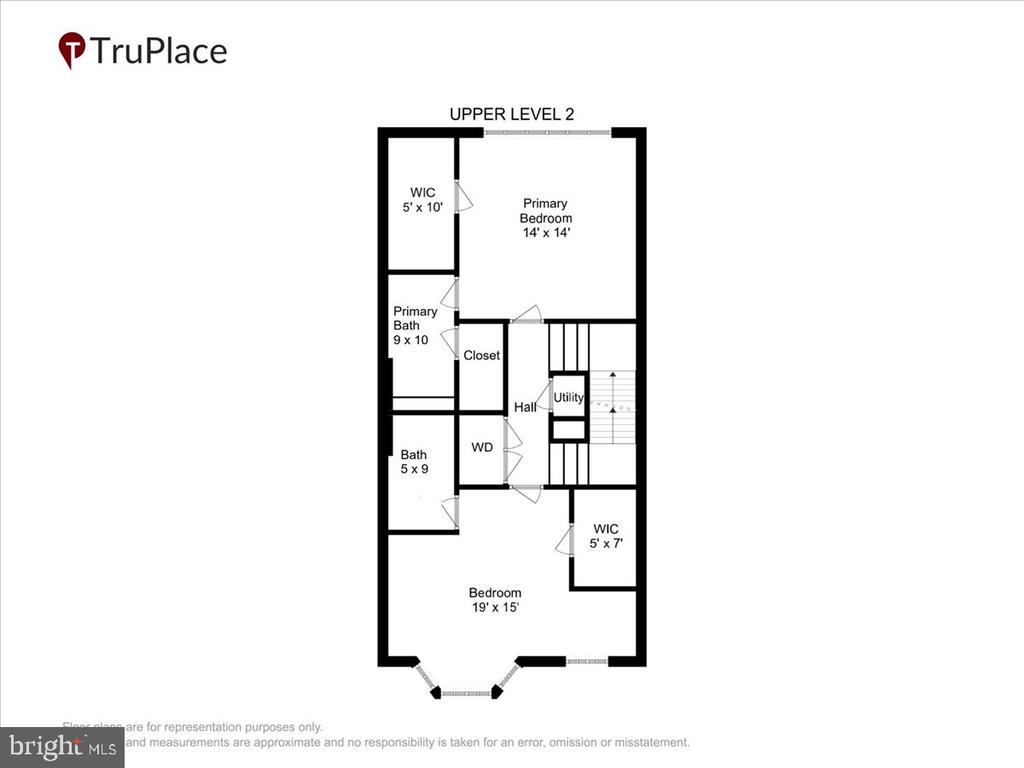
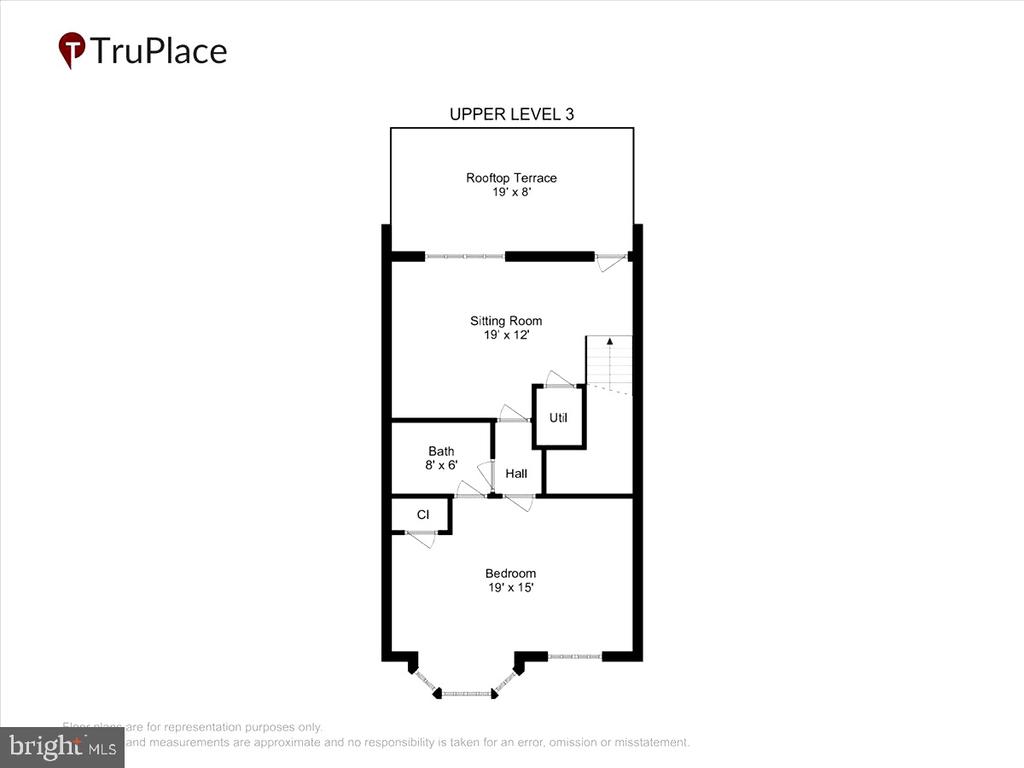
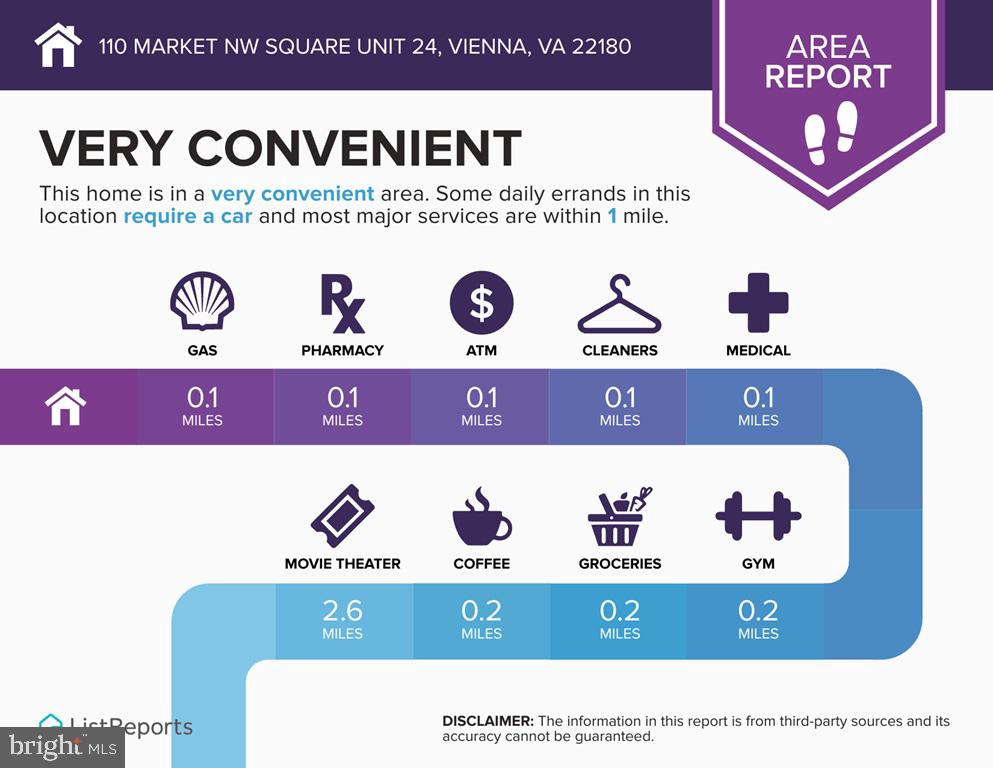
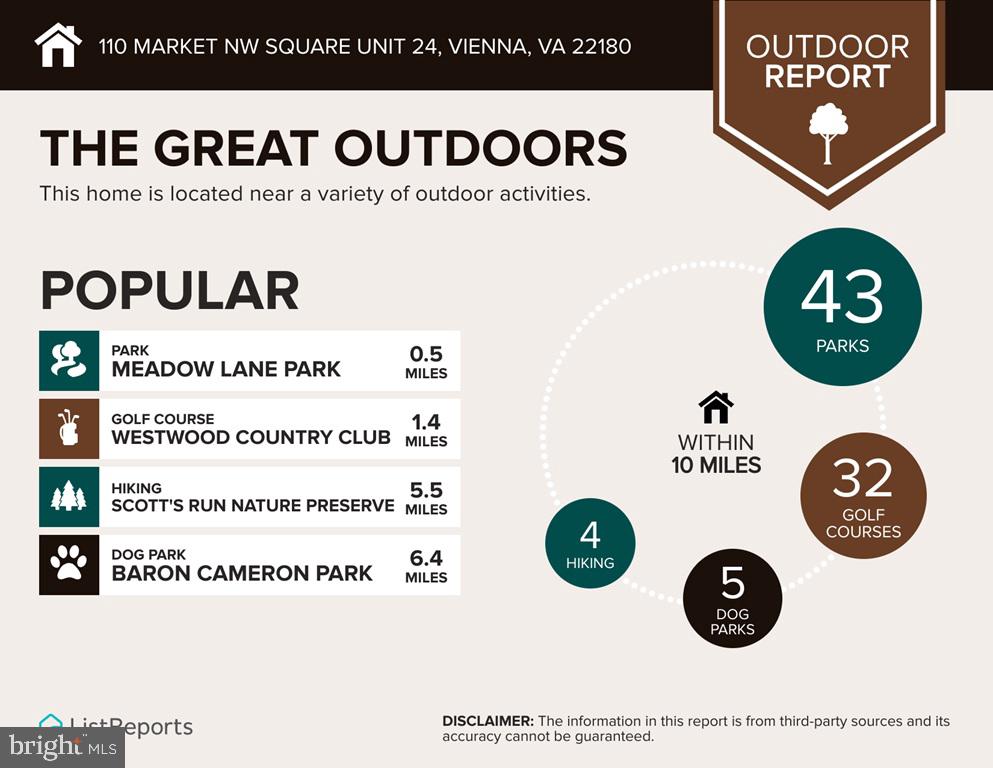
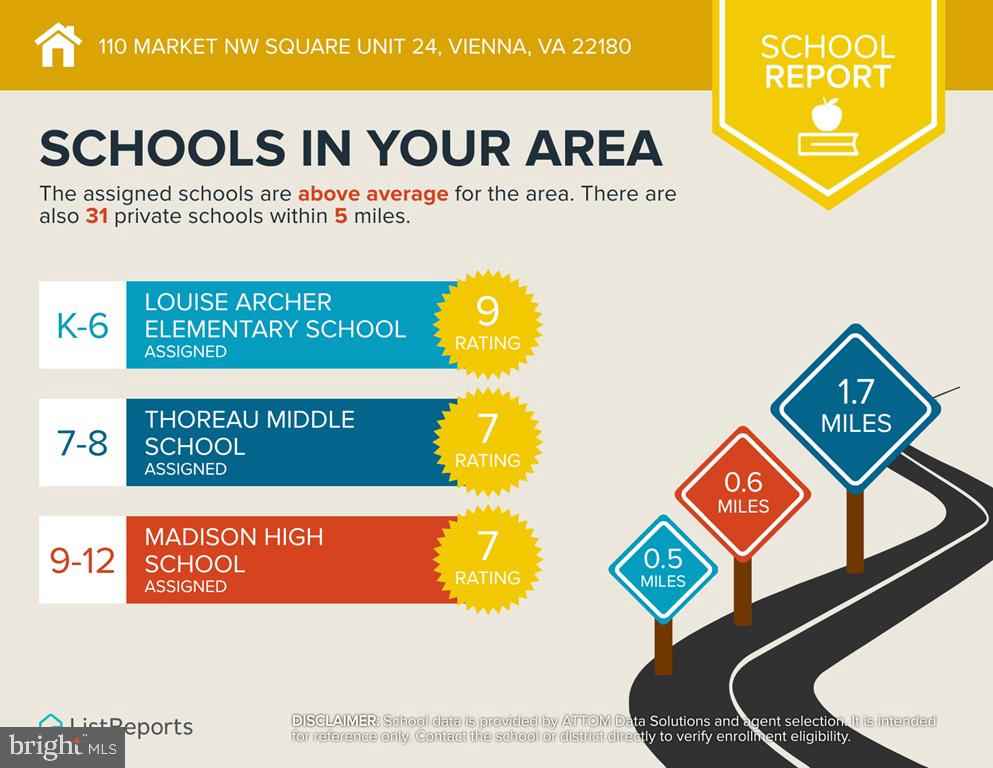
A luxury townhome in the heart of downtown Vienna, just steps from the historic Church Street, W&OD Trail, Whole Foods, restaurants and boutique shops. Built in 2021 and extensively upgraded with over $150,000 in premium improvements, this home offers sophisticated low-maintenance living with a spacious rooftop terrace, a covered outdoor balcony with a gas fireplace, open-concept Living/Kitchen/Dining with built-in shelving, high-end kitchen appliances, quartz counter tops, and a slider to the balcony. It features 2-zone hvac system for comfortable climate control, a two-car garage with beautiful epoxy flooring, and additional storage space accessible from the garage. Enjoy walking to restaurants, coffee shops, outdoor concerts in downtown Vienna, the bike trail, the Post Office, the new public library, and Vienna Community Center, all from the quiet and privacy of your home. The schools are Madison HS pyramid with highly ranked Louise Archer elementary nearby. Tysons Corner and Vienna Metro station are just minutes away, and the commute to DC is 14 miles on I66. Click on the attached video tours for interactive floor plans. This home is part of both Condo ownership and HOA Association.

3
beds

5
baths

2,676 Sq.Ft. LIVING AREA

Doug Richards

Doug Richards

Features & Amenities

Interior

  • total bedrooms3
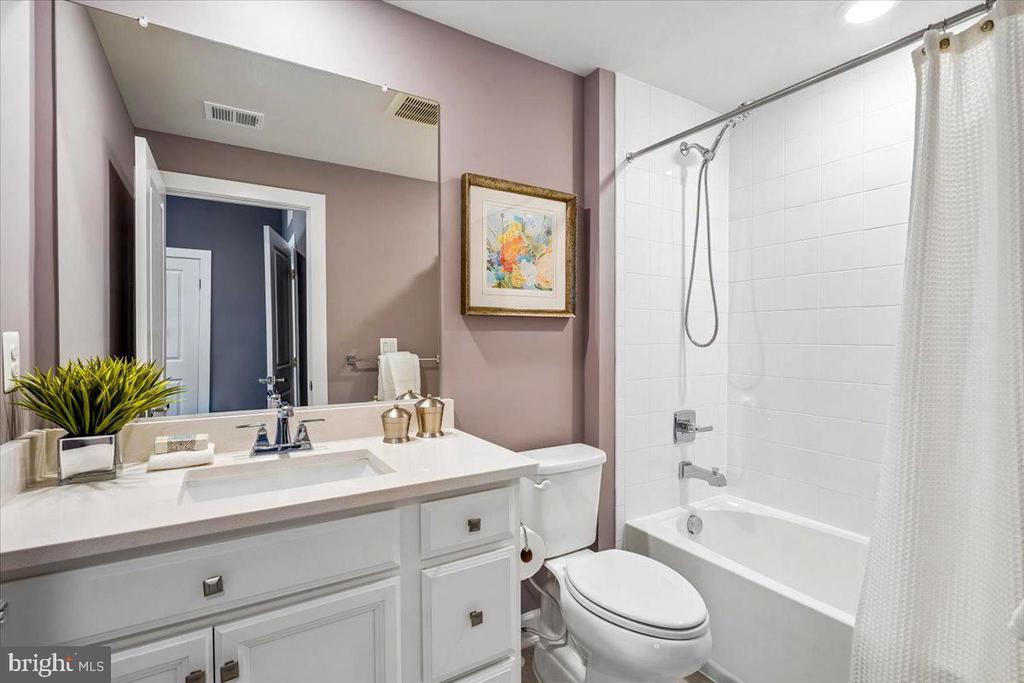
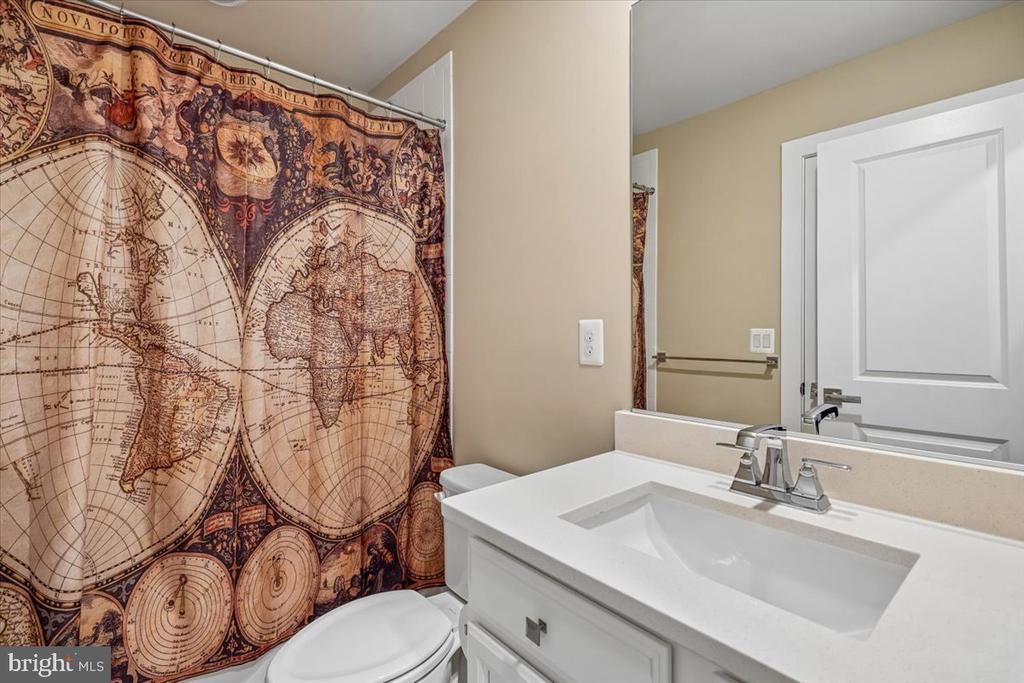
  • Total bathrooms5
  • full bathrooms4
  • half bathroom1
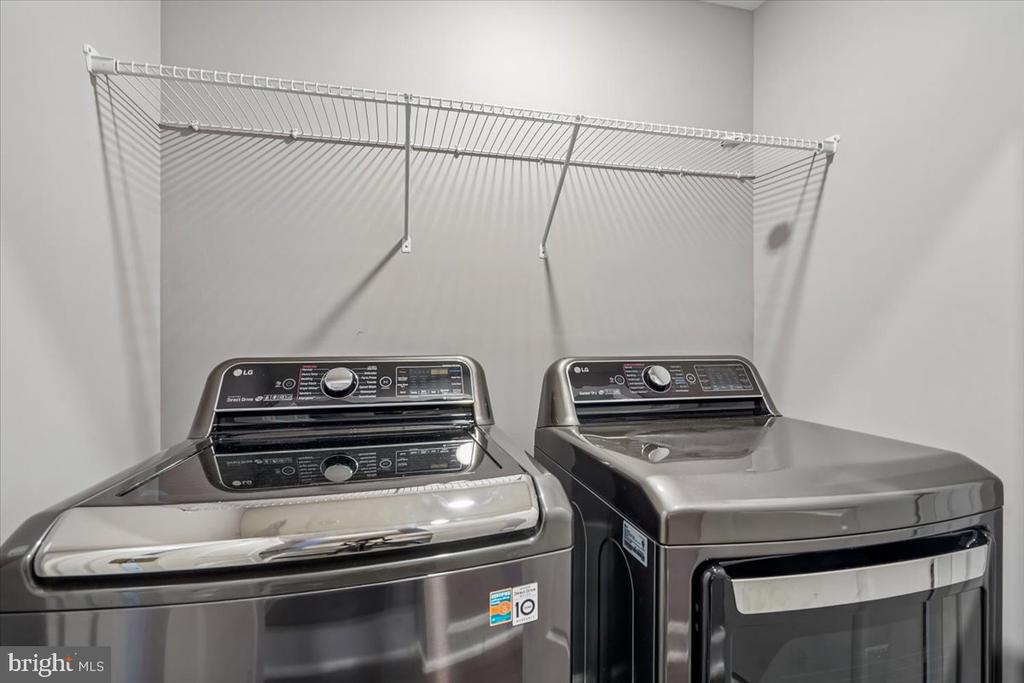
  • Laundry room Has Laundry, Main Floor
  • Flooring Ceramic Tile, Luxury Vinyl Plank
  • Fireplace Stone
  • APPLIANCES Built-In Microwave, Dryer, Washer, Dishwasher, Cooktop, Disposal, Exhaust Fan, Microwave, Oven - Wall, Refrigerator, Stainless Steel Appliances
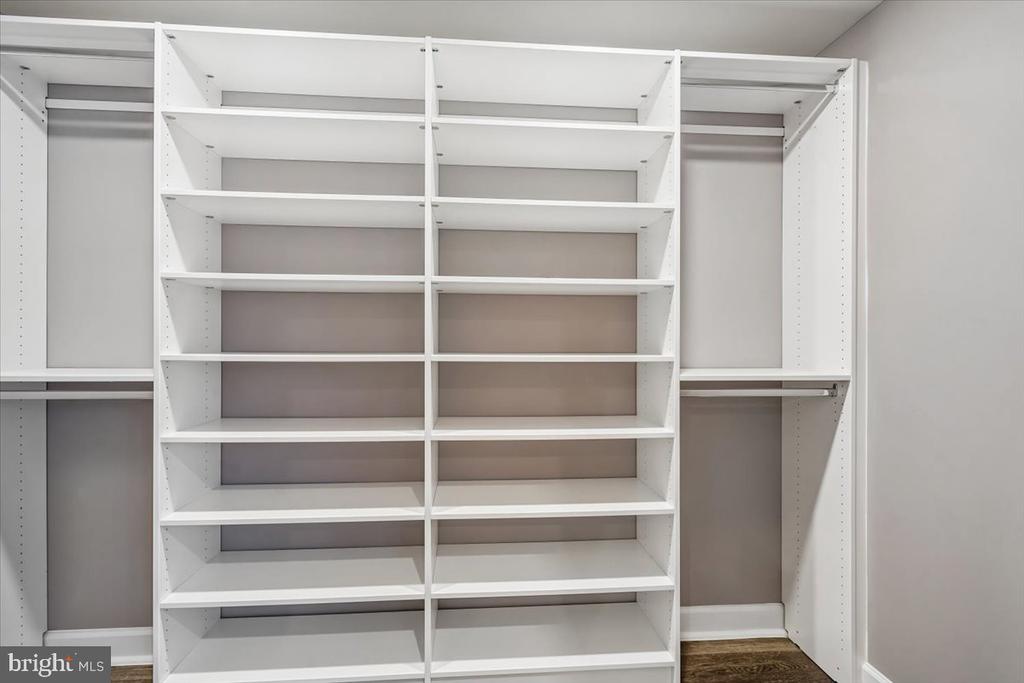
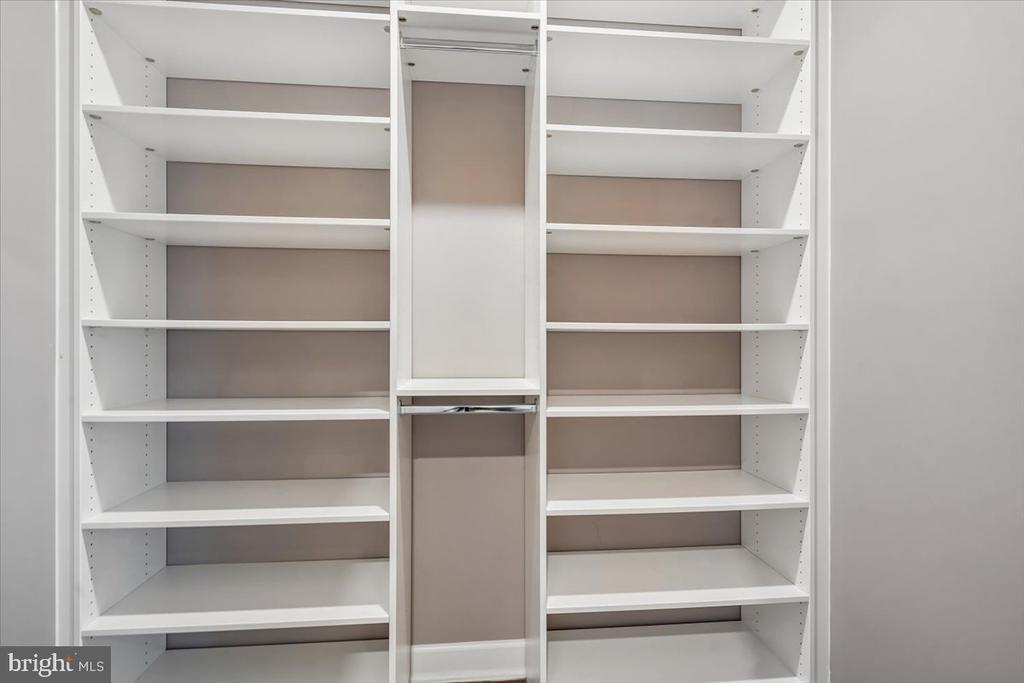
  • other interior Features Kitchen - Island, Ceiling Fan(s), Dining Area, Crown Moldings, Floor Plan - Open, Kitchen - Gourmet, Recessed Lighting, Walk-in Closet(s), Window Treatments, Wood Floors

Area & Lot

  • Status Sold
  • Date Sold August 21, 2026
  • Living Area2,676 Sq.Ft.
  • Total Area2,676 Sq.Ft.
  • MLS® IDVAFX2323424
  • TypeTownhouse
  • YEAR BUILT2021
  • NeighborhoodVienna
  • Architecture StylesContemporary
  • View DescriptionCourtyard, Other, Street
  • Elementary SchoolLOUISE ARCHER
  • Middle SchoolTHOREAU
  • High SchoolMADISON
  • School DistrictFAIRFAX COUNTY PUBLIC SCHOOLS

Exterior

  • STORIES4
  • Garage Space2.0
  • water SourcePublic
  • utilitiesWater Available, Under Ground
  • PoolNo Pool
  • lot featuresNo Thru Street, Vegetation Planting
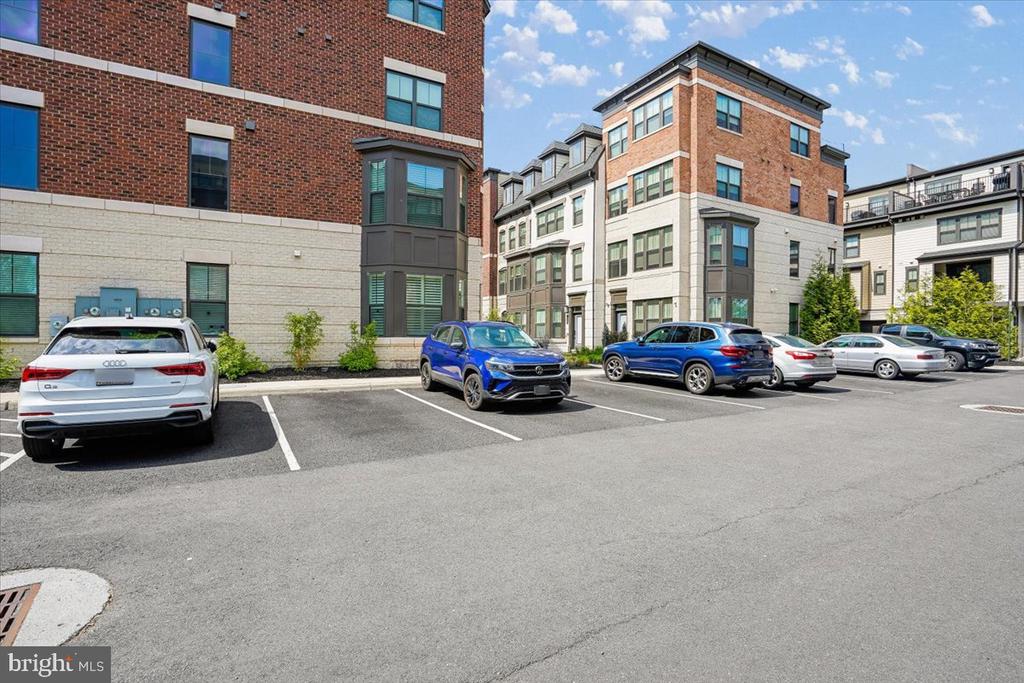
  • parkingOther, Attached Garage, Off Street
  • HEAT TYPEForced Air
  • AIR CONDITIONINGCentral A/C
  • sewerPublic Sewer
  • SubstructureSlab
  • Disability FeaturesNone
  • HOA AmenitiesOther
  • security FeaturesSecurity System, Surveillance Sys
  • other exterior FeaturesSidewalks

Financial

  • Sales Price$1,250,000
  • Real Estate Tax $17,027/yr
  • HOA $97/mo
  • Zoning 954
View Virtual Tour

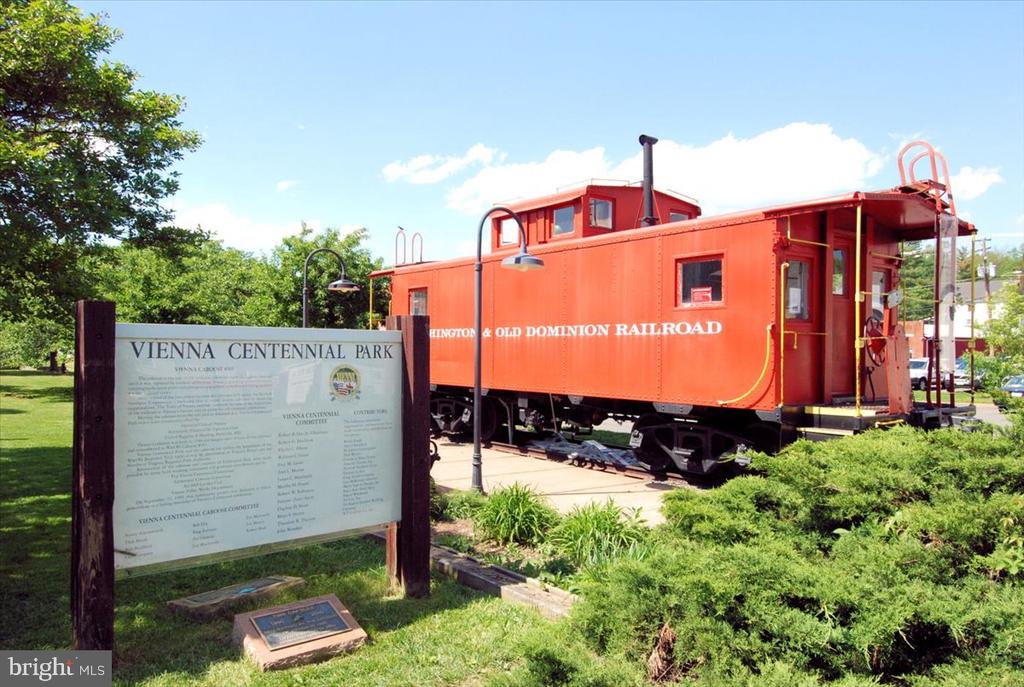
Vienna

Embedded with rich history, active neighborhoods, and an exciting future.

Explore

Work With Us

Whether you’re looking for new construction expertise, first-time buyer guidance, or someone to help you find your next home, Doug & Mona Group has the drive, skills, and experience to match you with your dream home.

Follow Us on Instagram