46862 CLARION TERRACE 303
SEE ALL PHOTOS
46862 CLARION TERRACE 303
Sold

46862 CLARION TERRACE 303

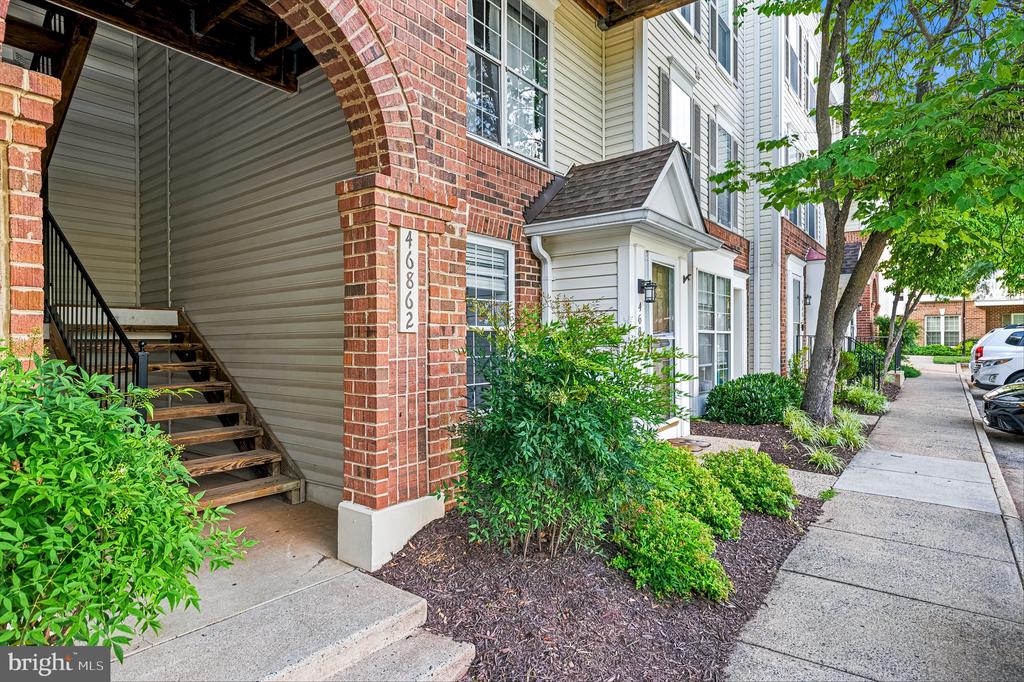
46862 CLARION TERRACE Unit: 303, STERLING, VA 20164

$405,000
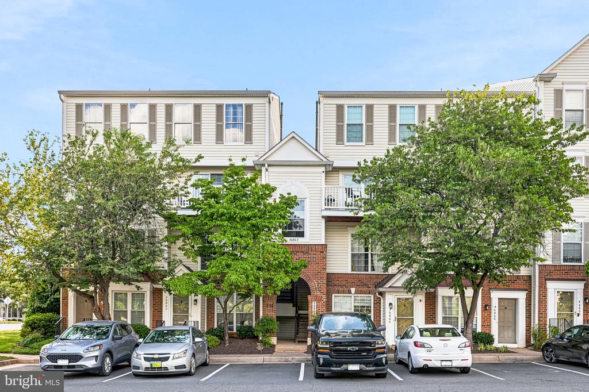
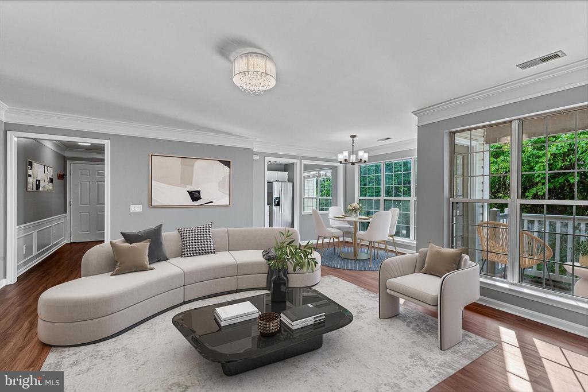
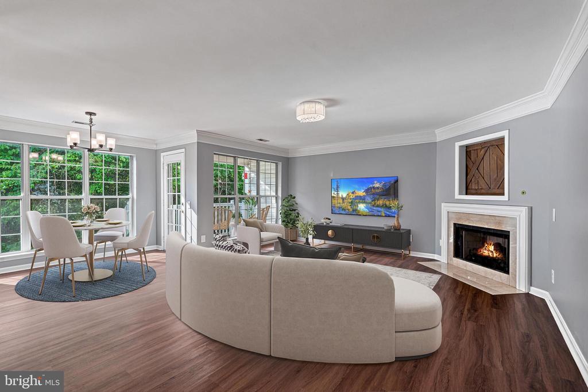
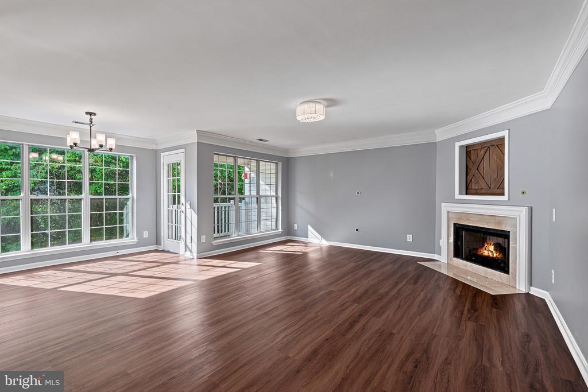
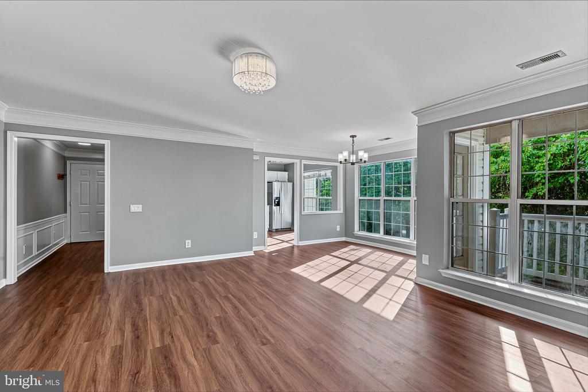
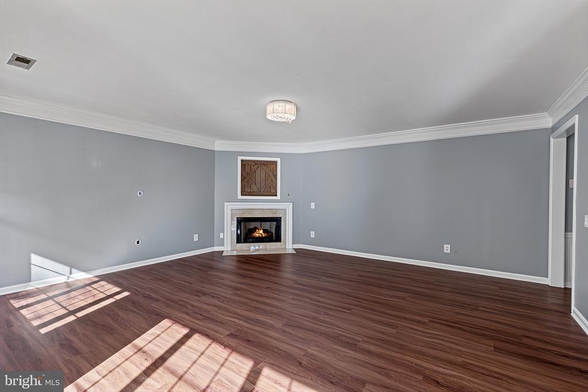
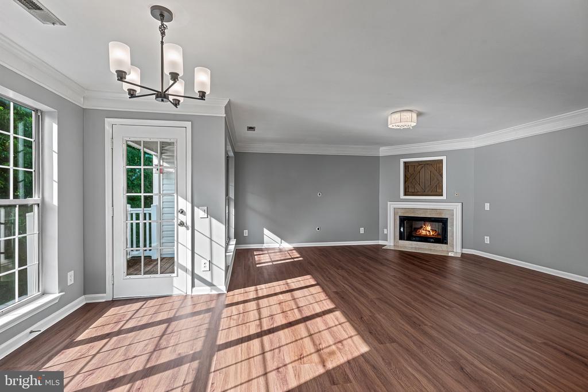
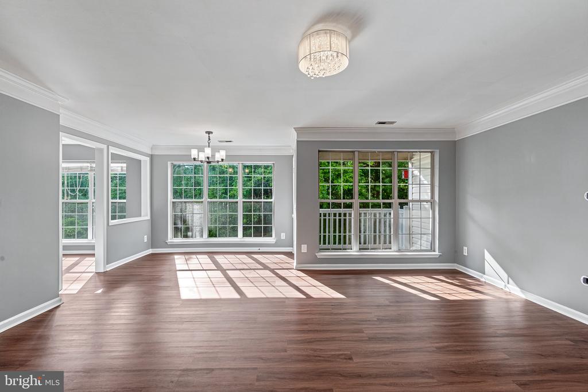
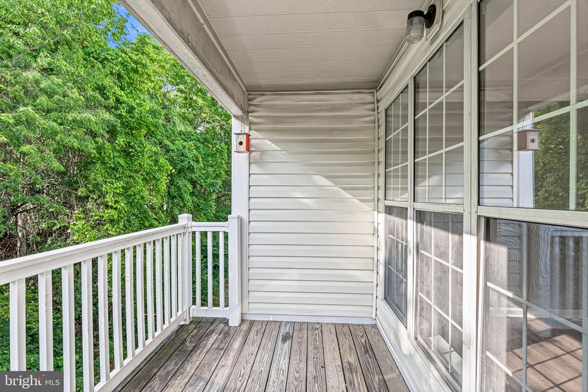
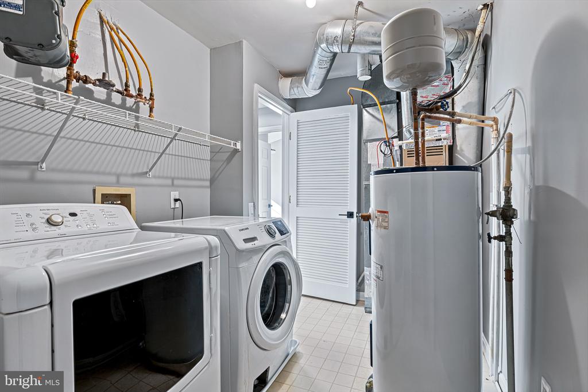
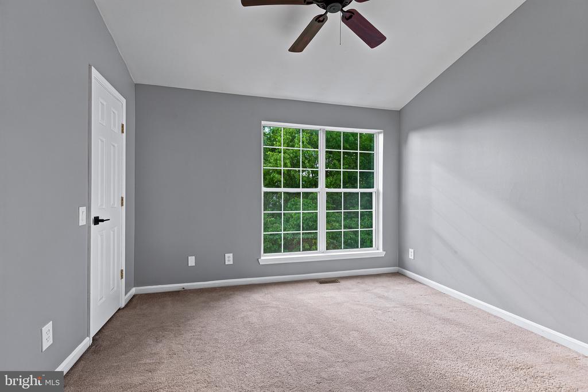
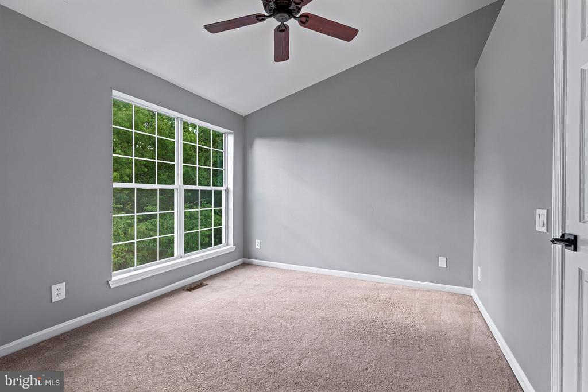
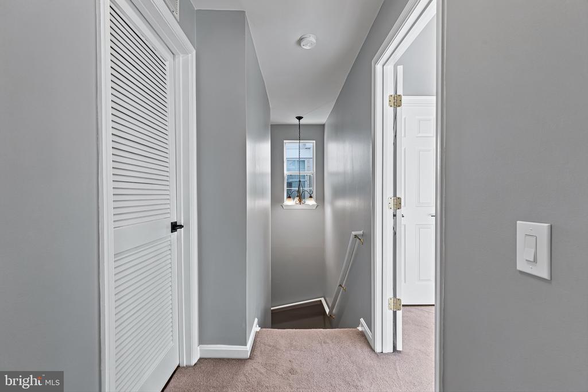
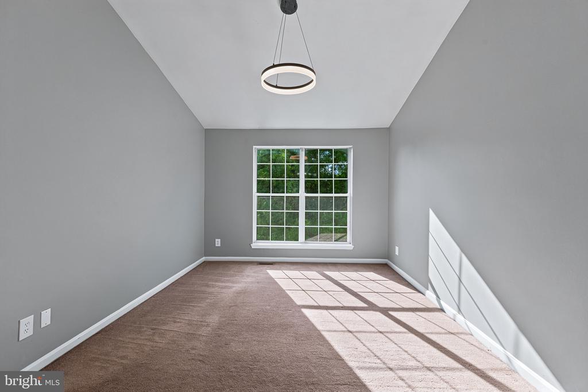
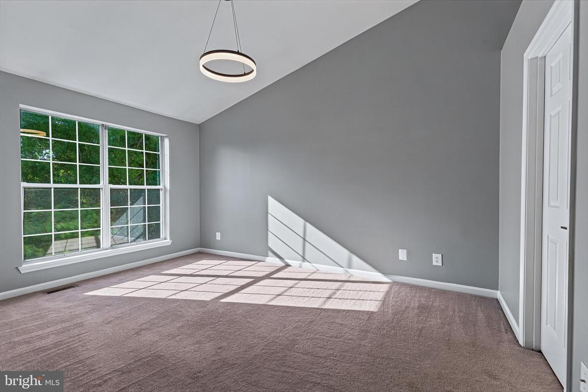
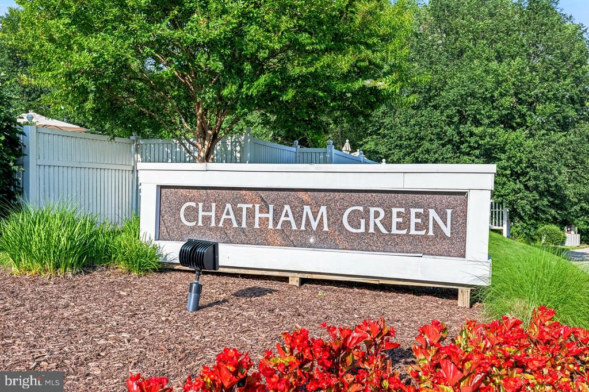
Penthouse two-level condominium backing to mature trees in sought-after Chatham Green. Filled with natural light, this spacious 1,257-square-foot home features soaring vaulted ceilings and expansive windows that create an open, airy feel throughout.

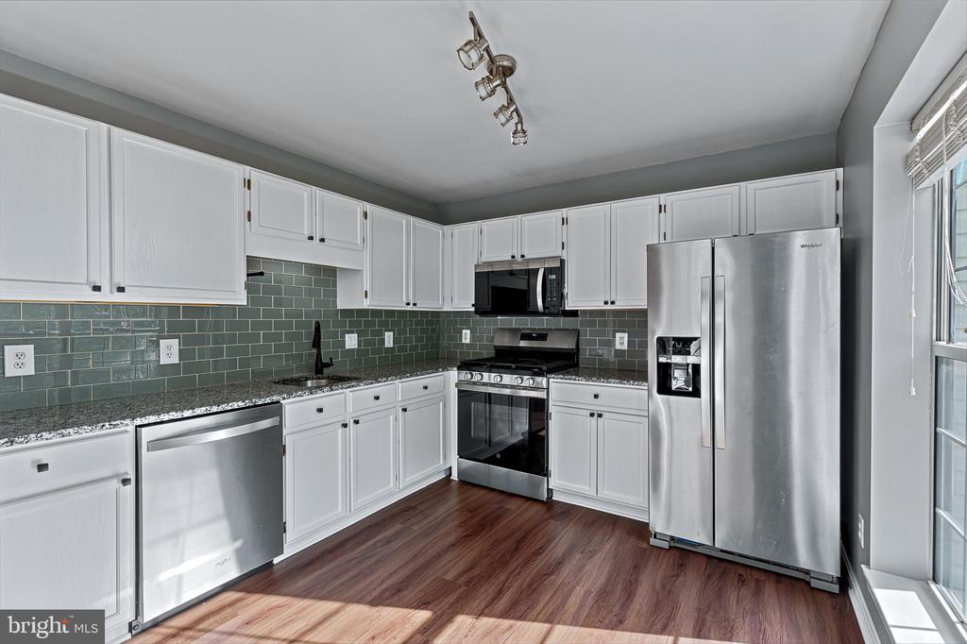
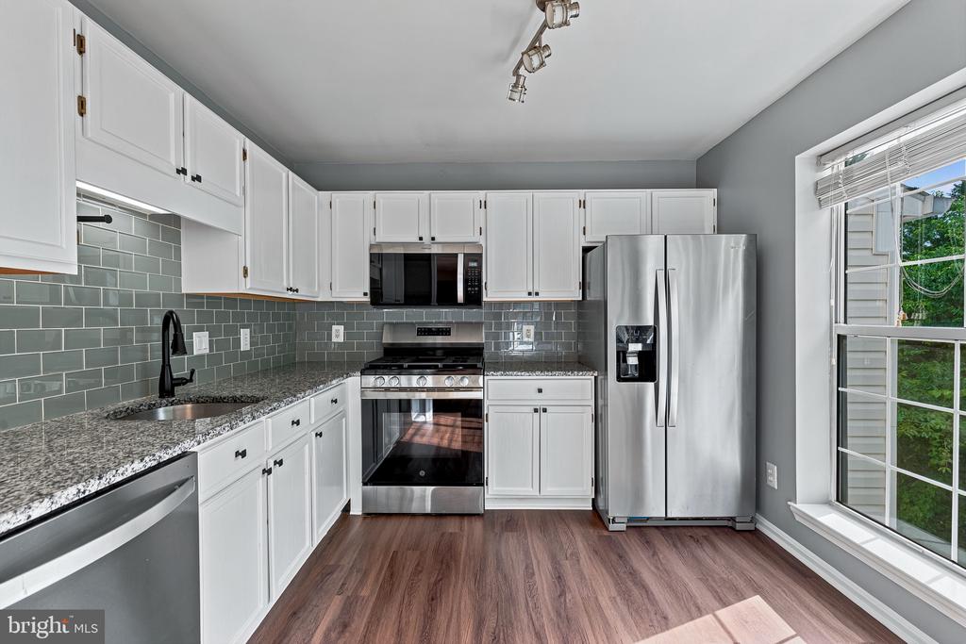
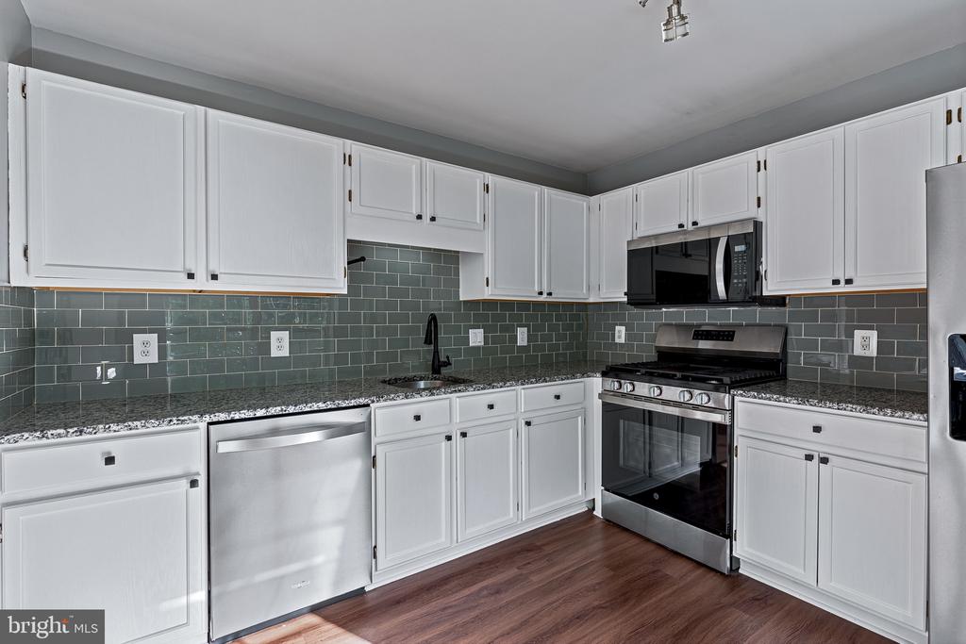
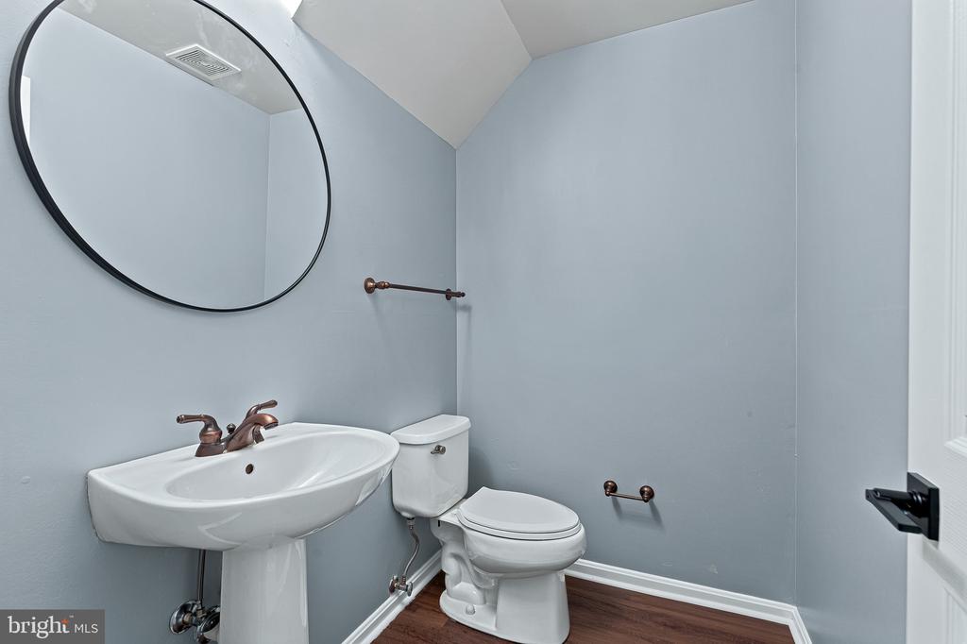
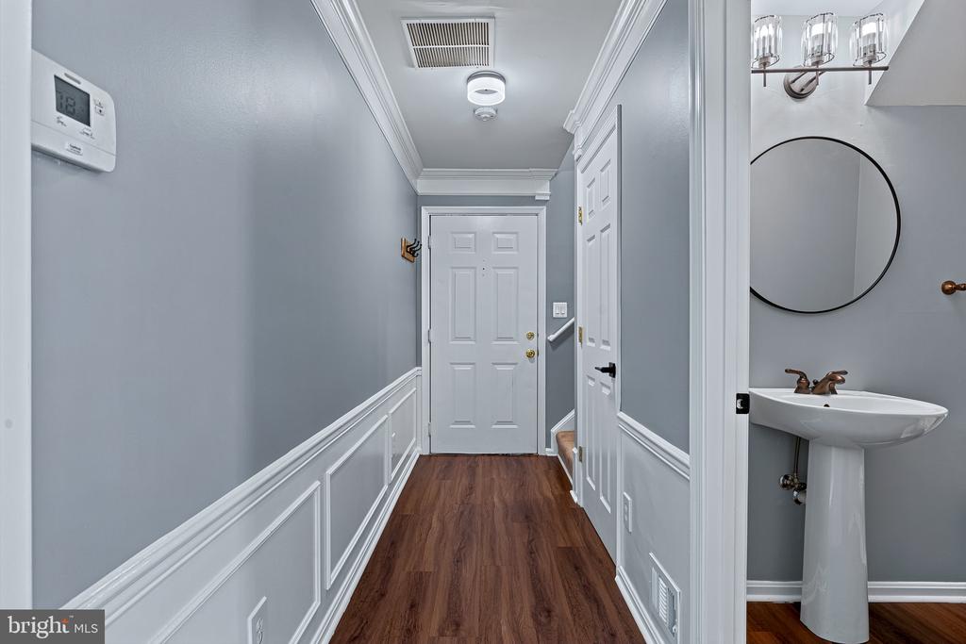
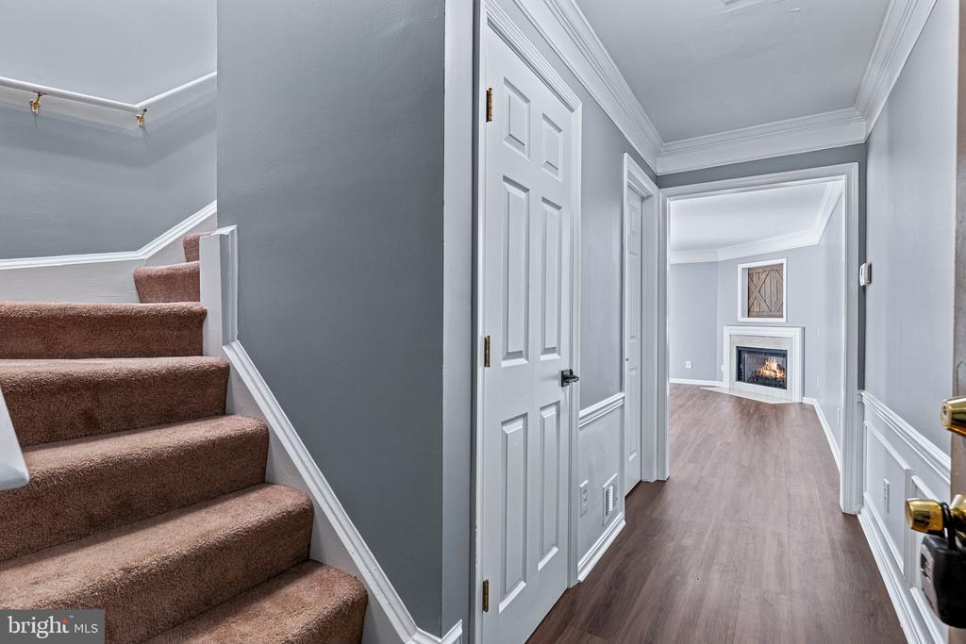
The main level showcases hardwood floors, elegant moldings, and wainscoting details. The open-concept kitchen offers stainless steel appliances, white cabinetry, and seamless flow into the dining area and private patio--perfect for everyday living and entertaining.

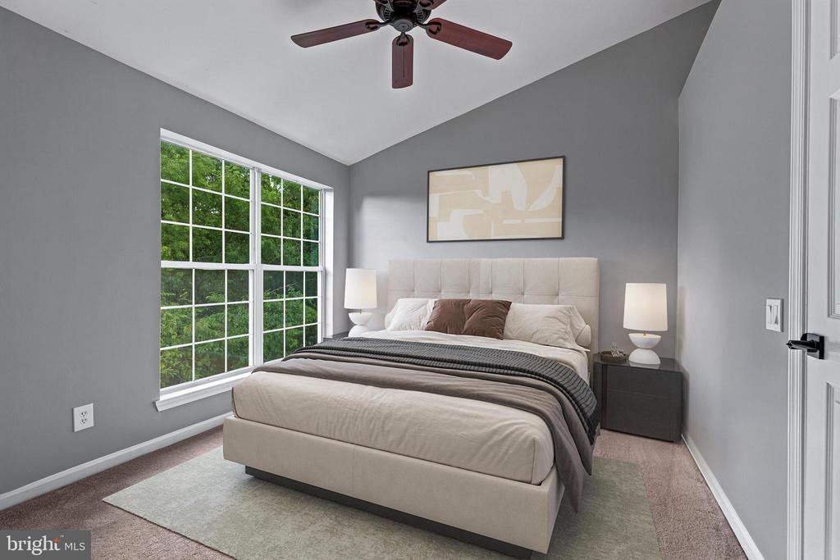
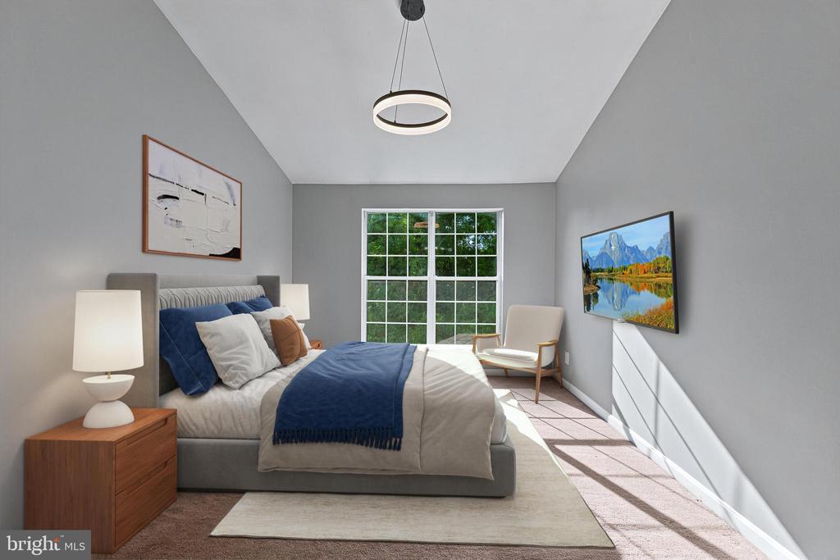
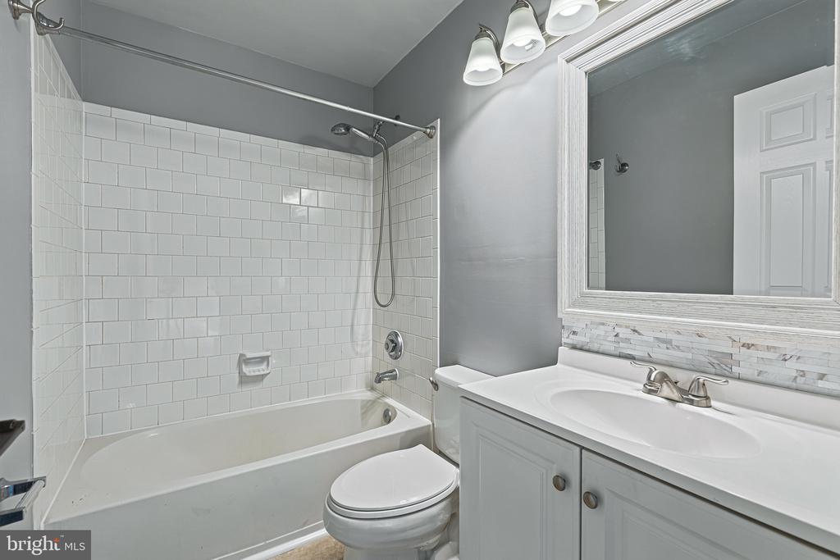
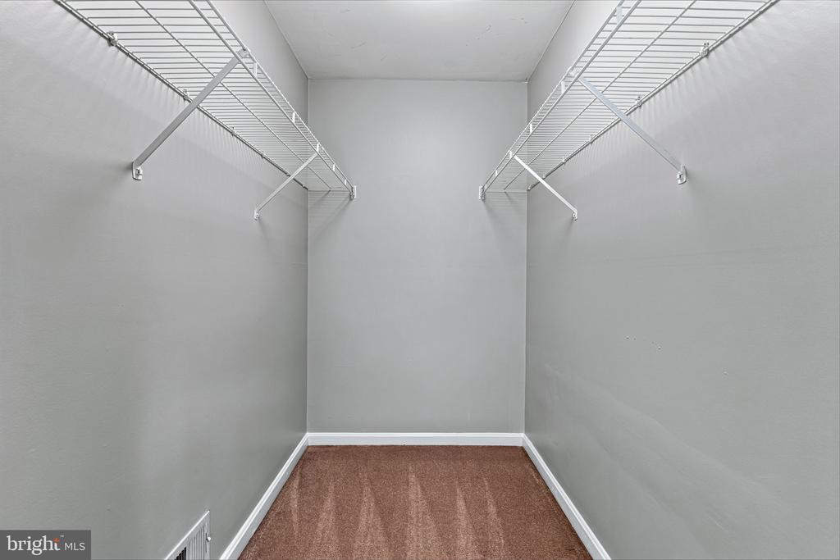
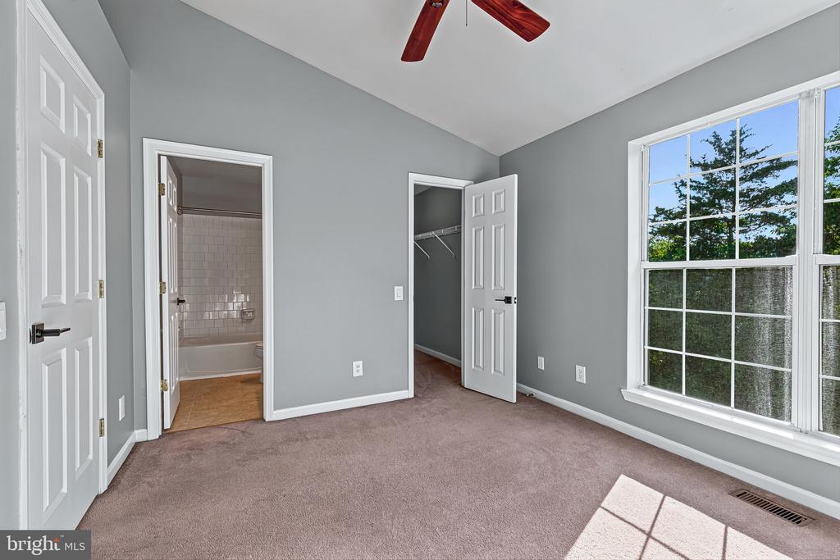
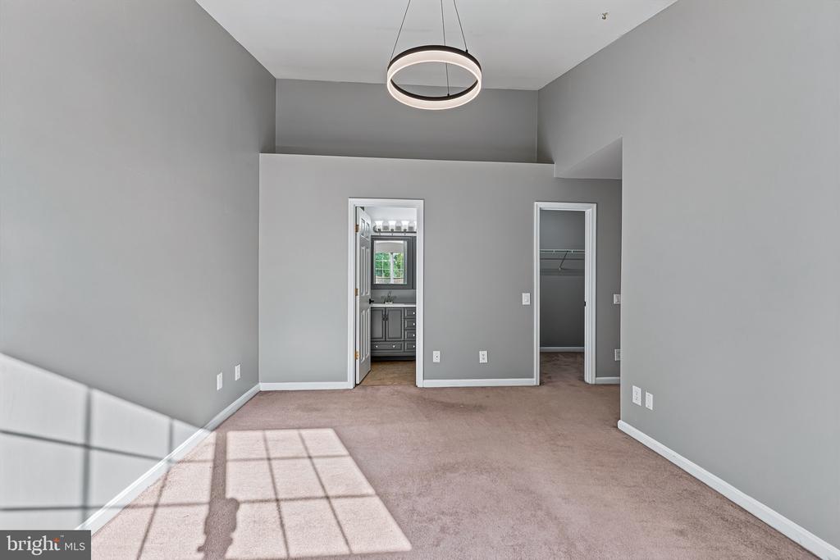
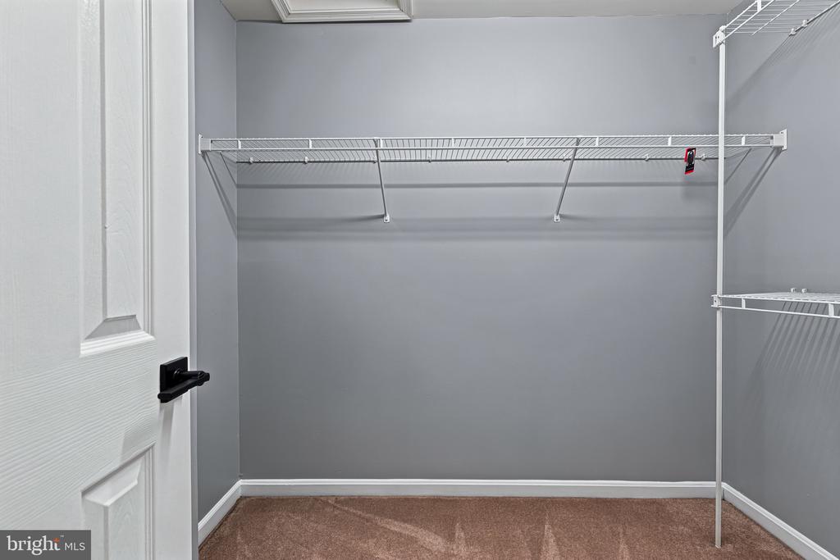
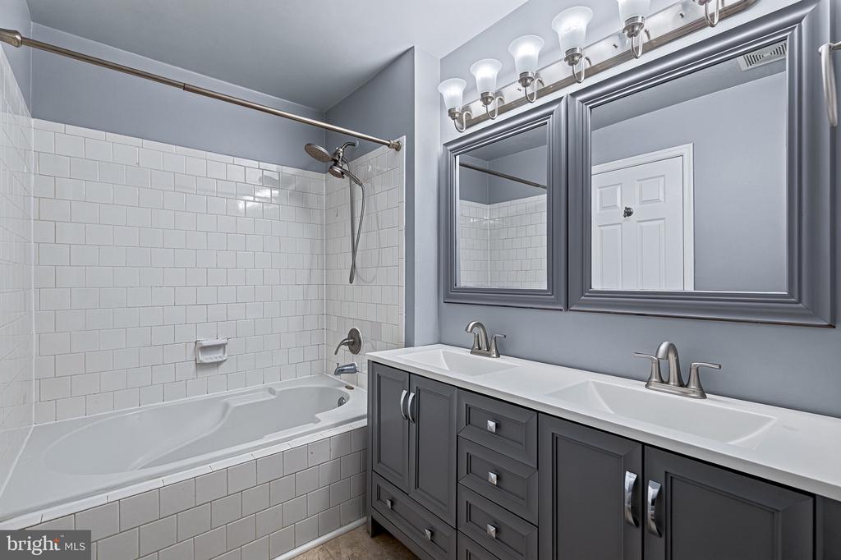
Upstairs, the Owner's Suite features a spa-like bath with a Jacuzzi tub/shower combination and dual-sink vanity. A generously sized second bedroom includes its own full bath with tub. Surrounded by peaceful wooded views, this penthouse residence combines comfort, style, and privacy in an ideal location.

2
beds

3
baths

1,257 Sq.Ft. LIVING AREA

Mona Banes

Mona Banes

Doug Richards

Doug Richards

Features & Amenities

Interior

  • total bedrooms2
  • Total bathrooms3
  • full bathrooms2
  • half bathroom1

Area & Lot

  • Status Sold
  • Date Sold September 11, 2026
  • Living Area1,257 Sq.Ft.
  • Total Area1,257 Sq.Ft.
  • MLS® IDVALO2128920
  • TypeCondo
  • YEAR BUILT1994
  • Architecture StylesOther
  • School DistrictLOUDOUN COUNTY PUBLIC SCHOOLS

Exterior

  • STORIES2
  • water SourcePublic
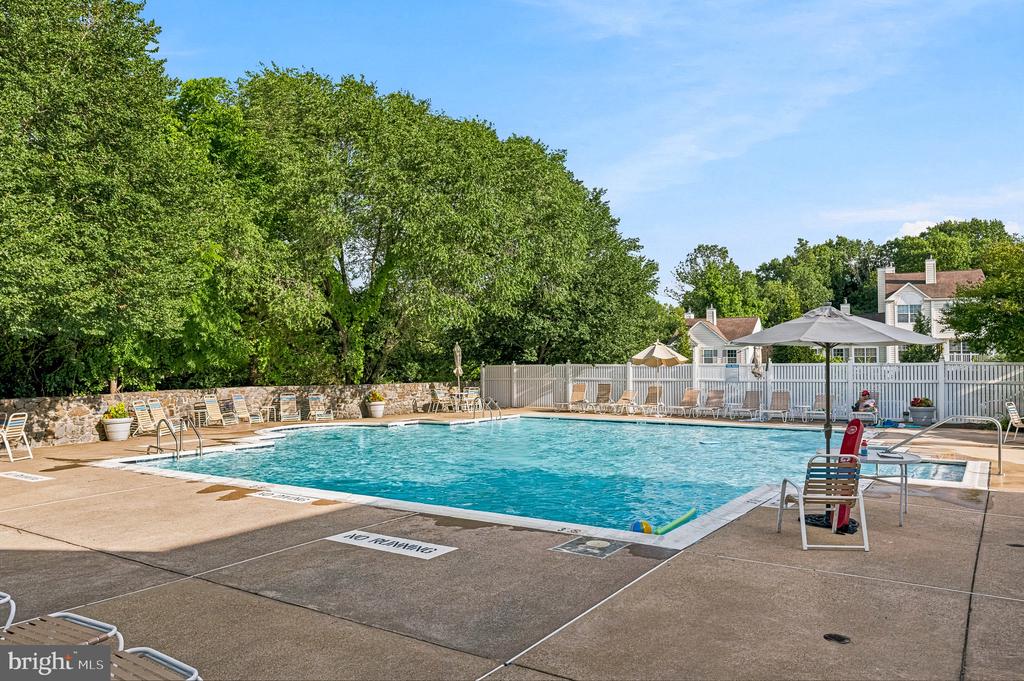
  • PoolYes - Community
  • parkingParking Lot
  • HEAT TYPEForced Air
  • AIR CONDITIONINGCentral A/C
  • sewerPublic Sewer
  • Disability FeaturesNone
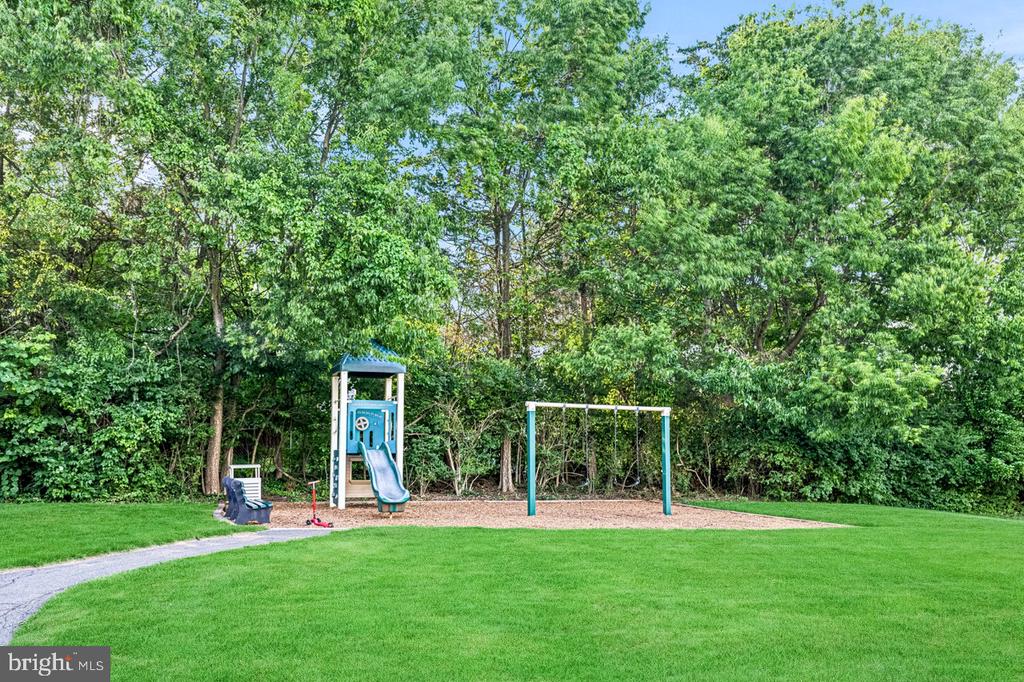
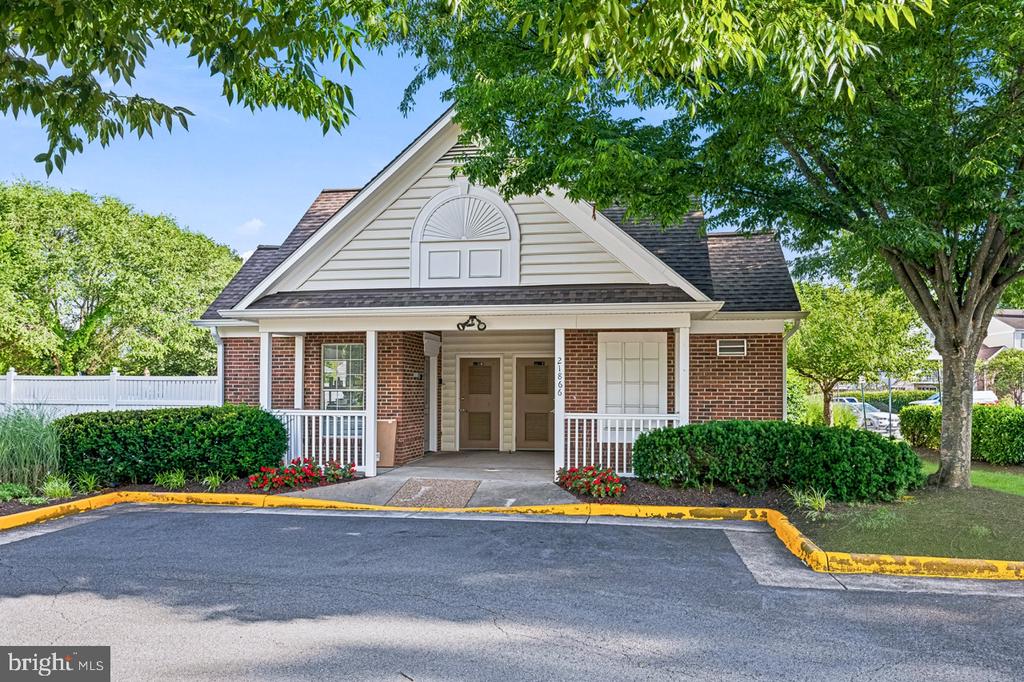
  • HOA AmenitiesPool - Outdoor, Tot Lots/Playground

Financial

  • Sales Price$405,000
  • Real Estate Tax $3,014/yr
  • Zoning R16

Work With Us

Whether you’re looking for new construction expertise, first-time buyer guidance, or someone to help you find your next home, Doug & Mona Group has the drive, skills, and experience to match you with your dream home.

Follow Us on Instagram