408 Hanover Street
408 Hanover Street
408 Hanover Street
408 Hanover Street
408 Hanover Street
408 Hanover Street
408 Hanover Street
408 Hanover Street
408 Hanover Street
408 Hanover Street
408 Hanover Street
408 Hanover Street
408 Hanover Street
408 Hanover Street
408 Hanover Street
408 Hanover Street
408 Hanover Street
408 Hanover Street
408 Hanover Street
408 Hanover Street
408 Hanover Street
408 Hanover Street
408 Hanover Street
408 Hanover Street
SEE ALL PHOTOS
408 Hanover Street
408 Hanover Street
408 Hanover Street
408 Hanover Street
408 Hanover Street
408 Hanover Street
408 Hanover Street
408 Hanover Street
408 Hanover Street
408 Hanover Street
408 Hanover Street
408 Hanover Street
408 Hanover Street
408 Hanover Street
408 Hanover Street
408 Hanover Street
408 Hanover Street
408 Hanover Street
408 Hanover Street
408 Hanover Street
408 Hanover Street
408 Hanover Street
408 Hanover Street
408 Hanover Street
Courtesy of TTR Sothebys International Realty
Sold

408 Hanover Street

408 HANOVER STREET, FREDERICKSBURG, VA 22401

$1,500,000
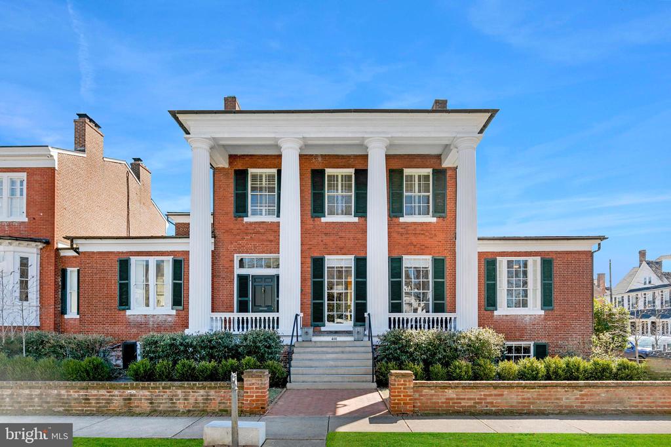
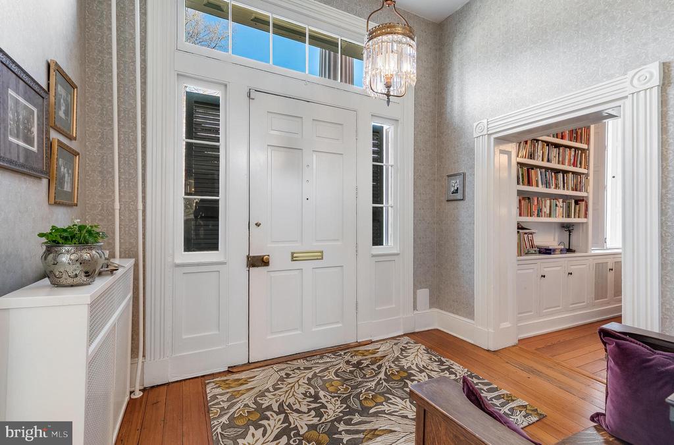
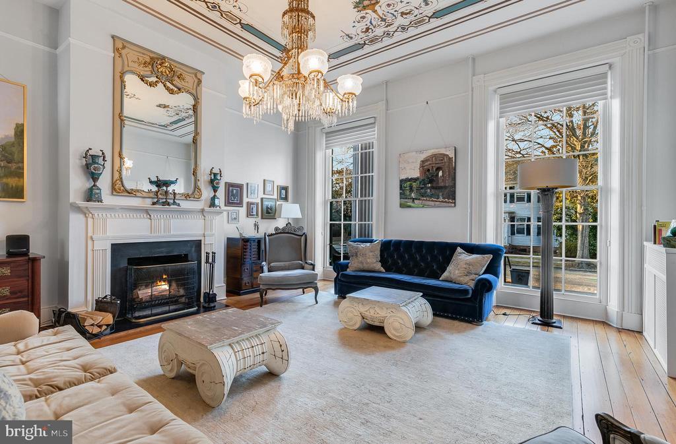
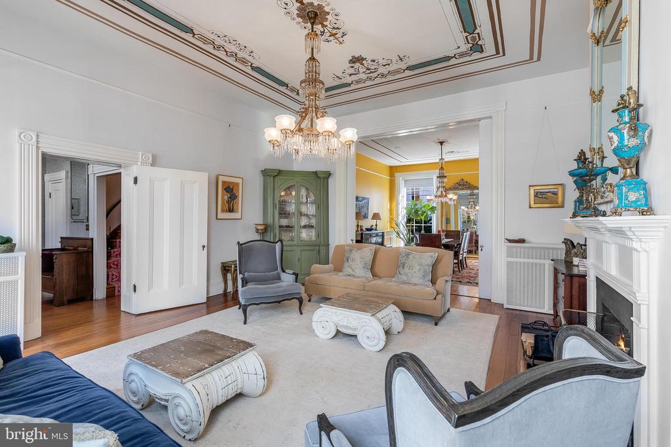
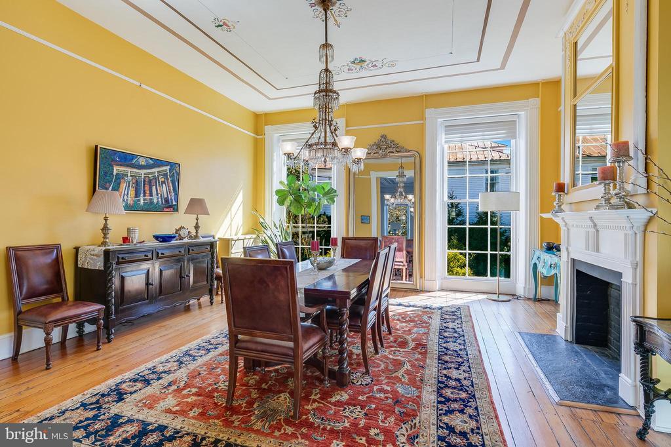
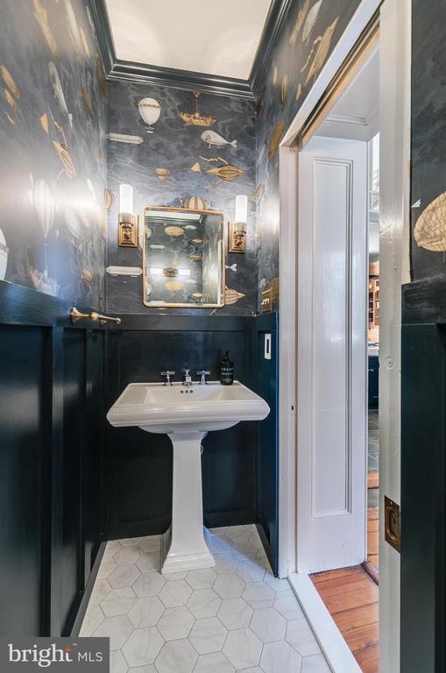
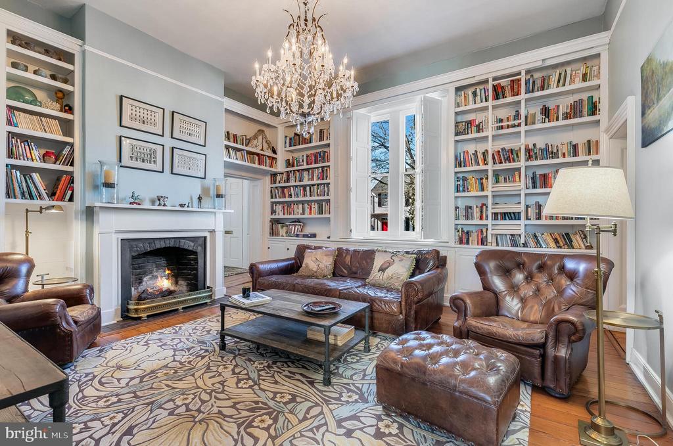
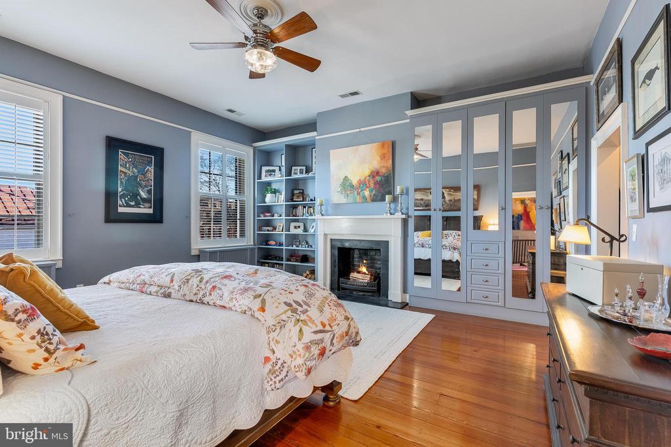
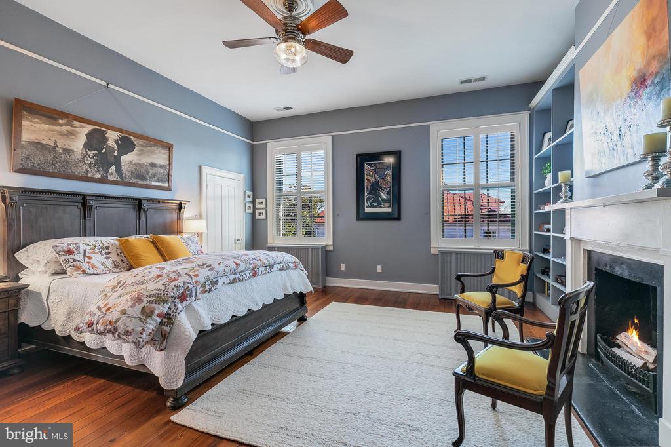
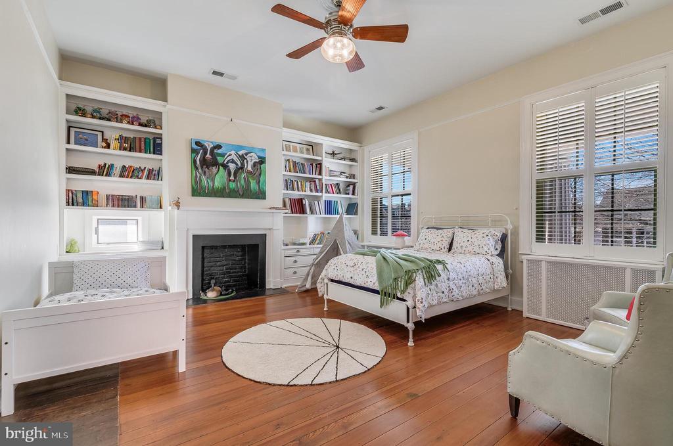
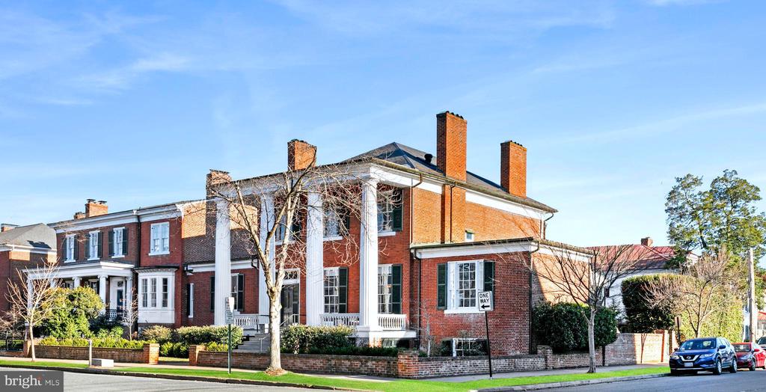
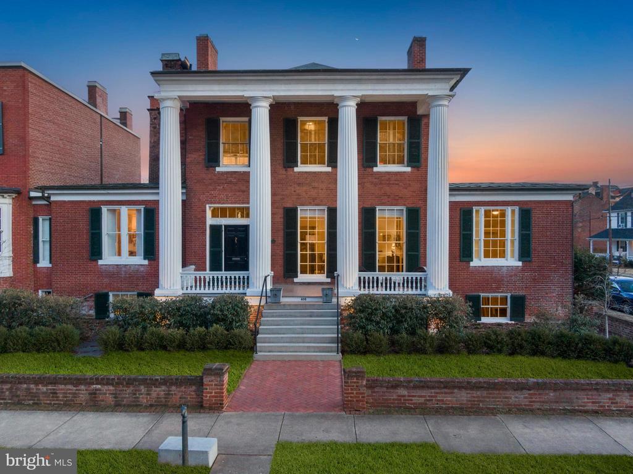
Step back in time and experience the charm and grandeur of The Duff Green House, an exquisitely preserved historic home that dates back to 1848. This stunning residence offers a rare combination of historic character and modern luxury, with five spacious bedrooms and five and a half beautifully appointed bathrooms. Boasting 12-foot high ceilings, the home is flooded with natural light and an airy, open feel that highlights its remarkable architectural features.
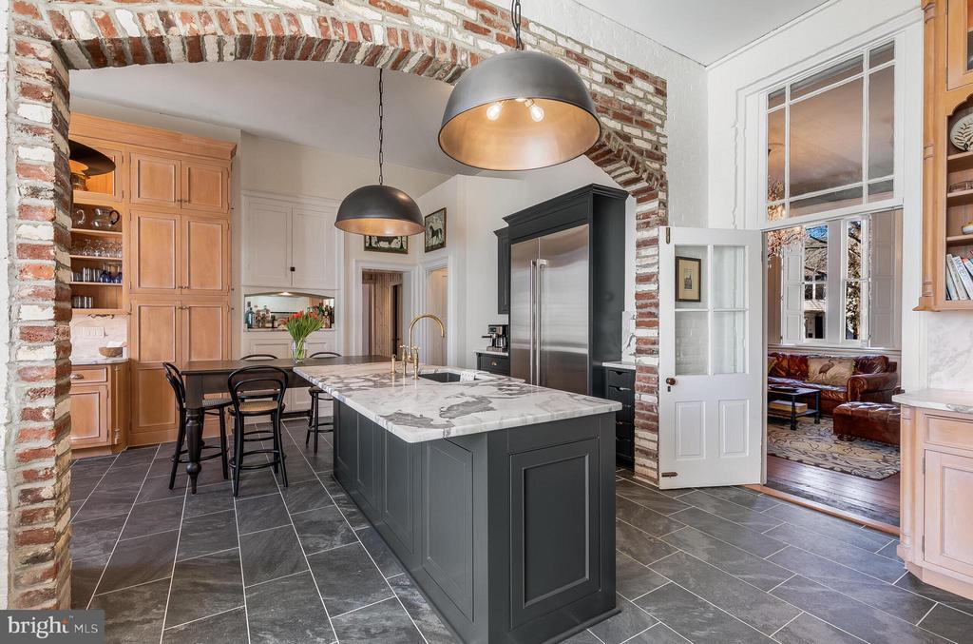
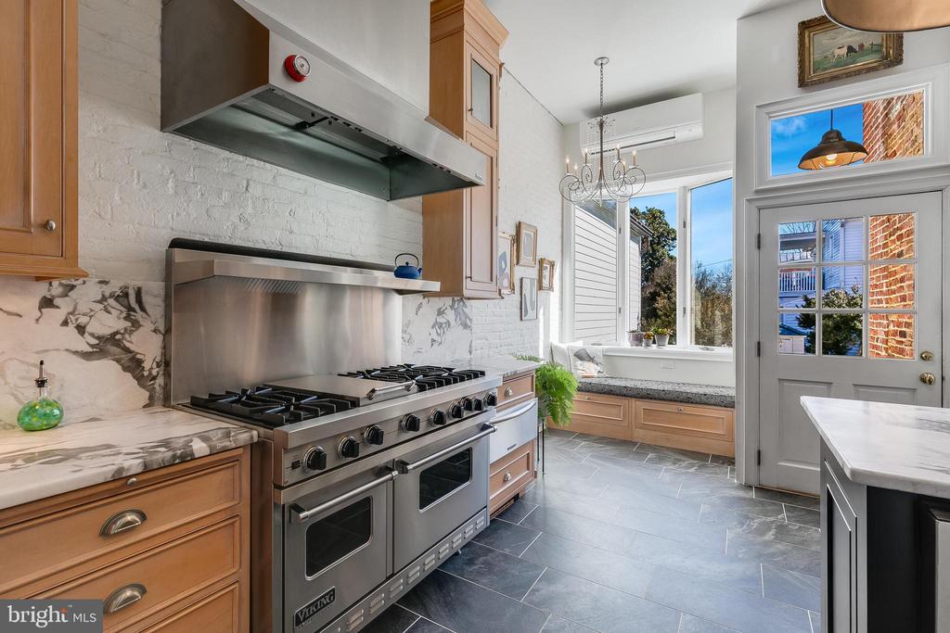
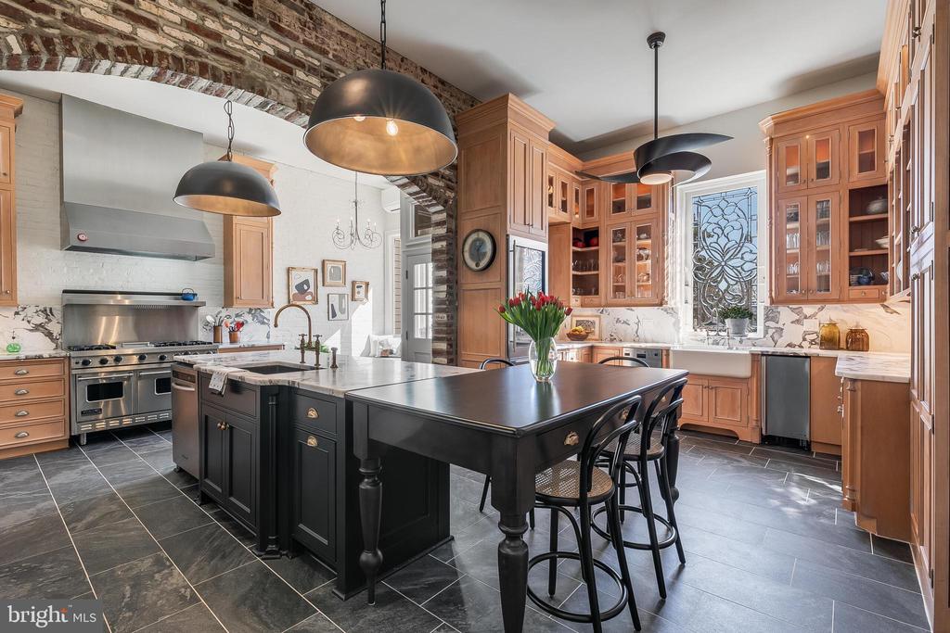
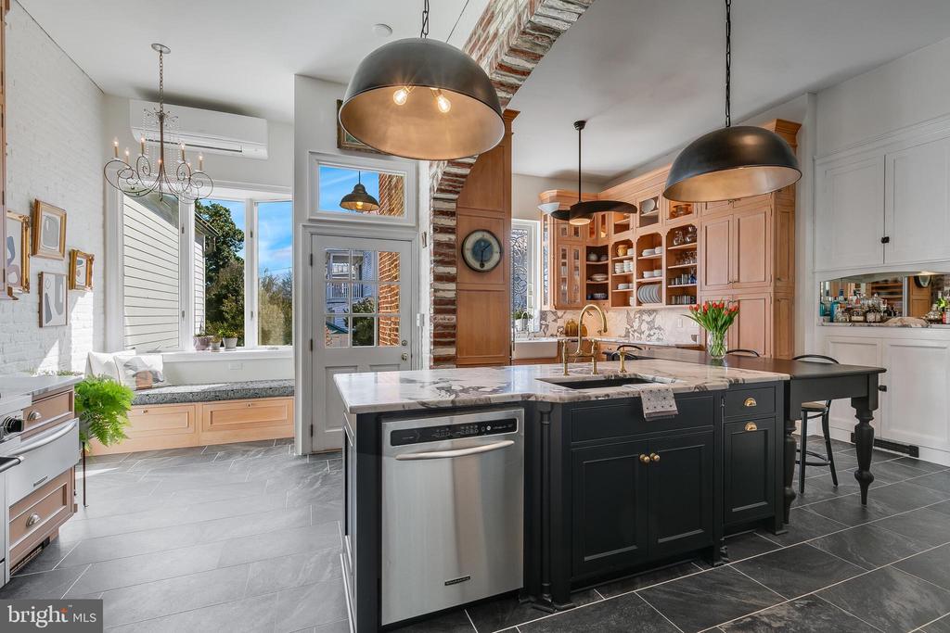
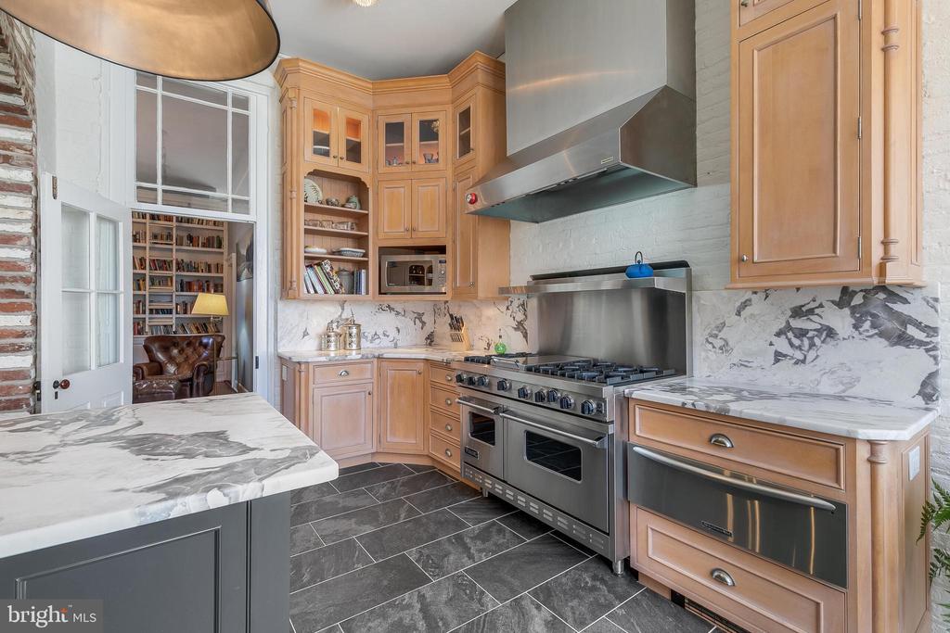
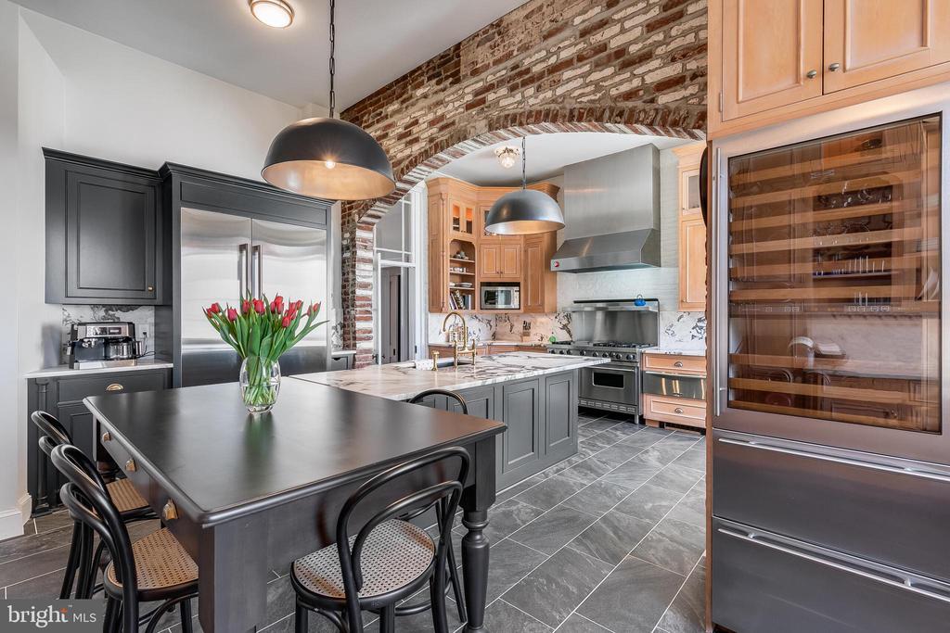
Two full kitchens offer exceptional functionality and space for gourmet cooking, whether you're hosting an intimate dinner or preparing for a grand celebration. The sophisticated layout provides a seamless flow for both daily living and entertaining, with ample room for family and guests.
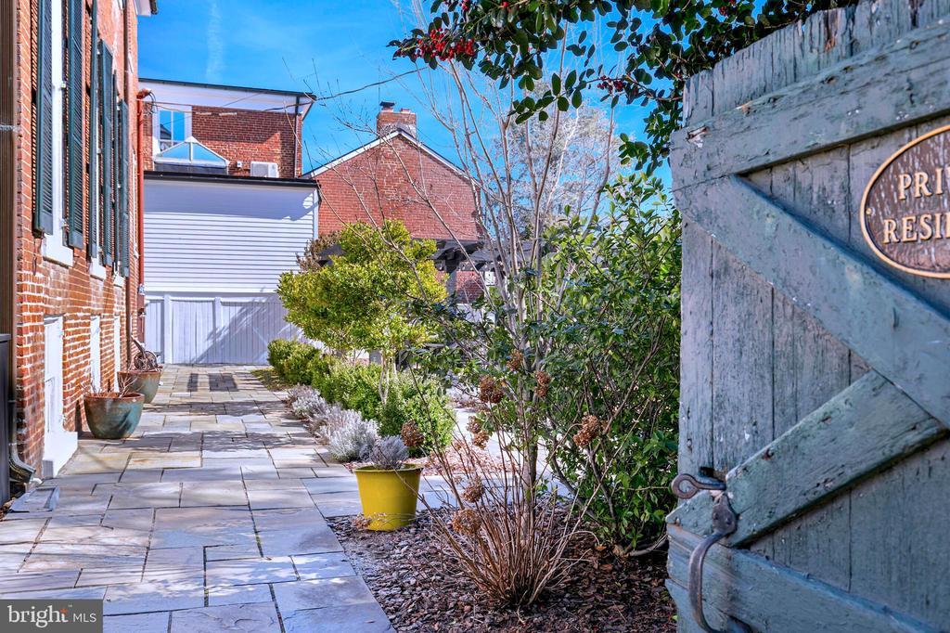
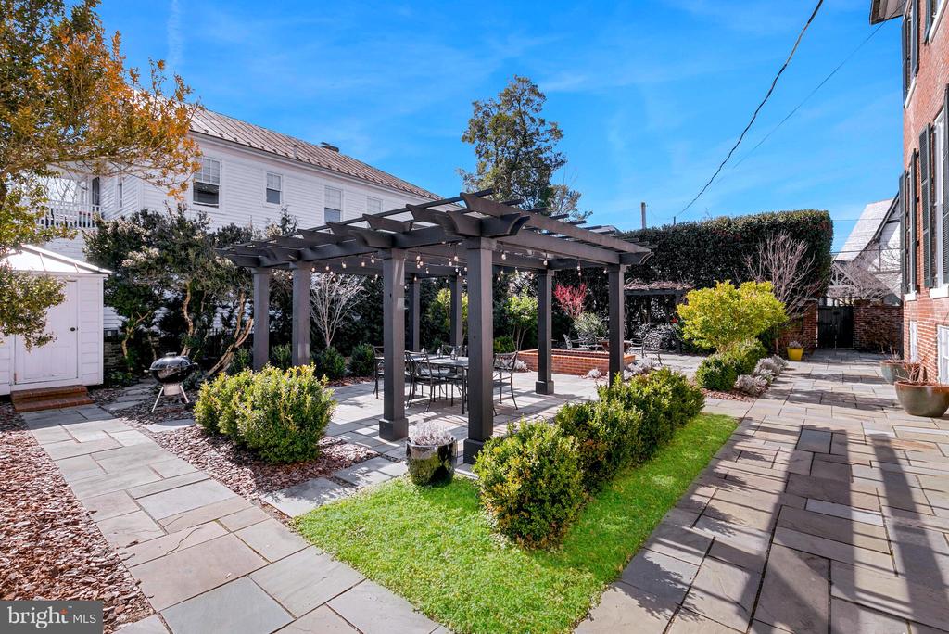
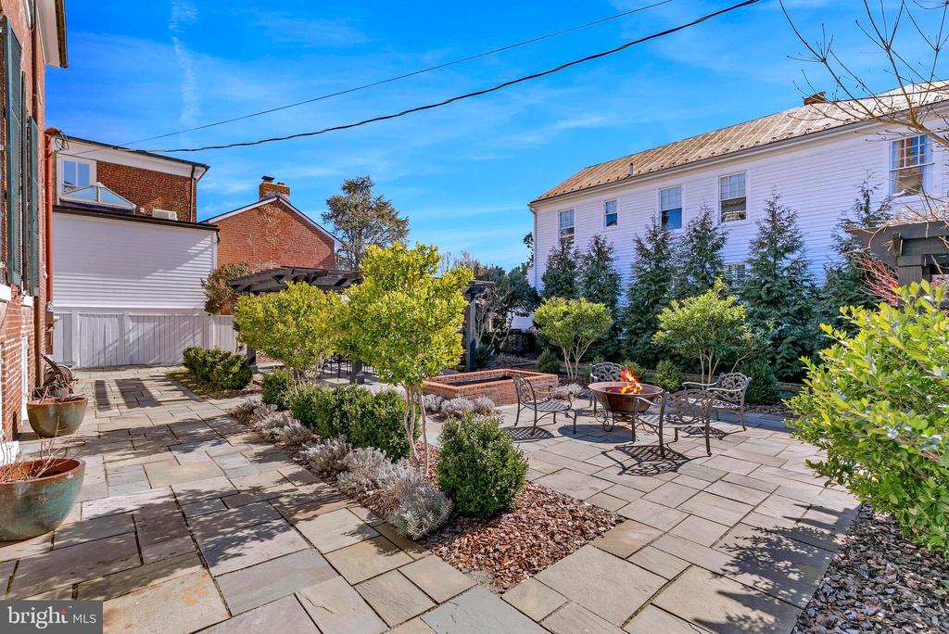
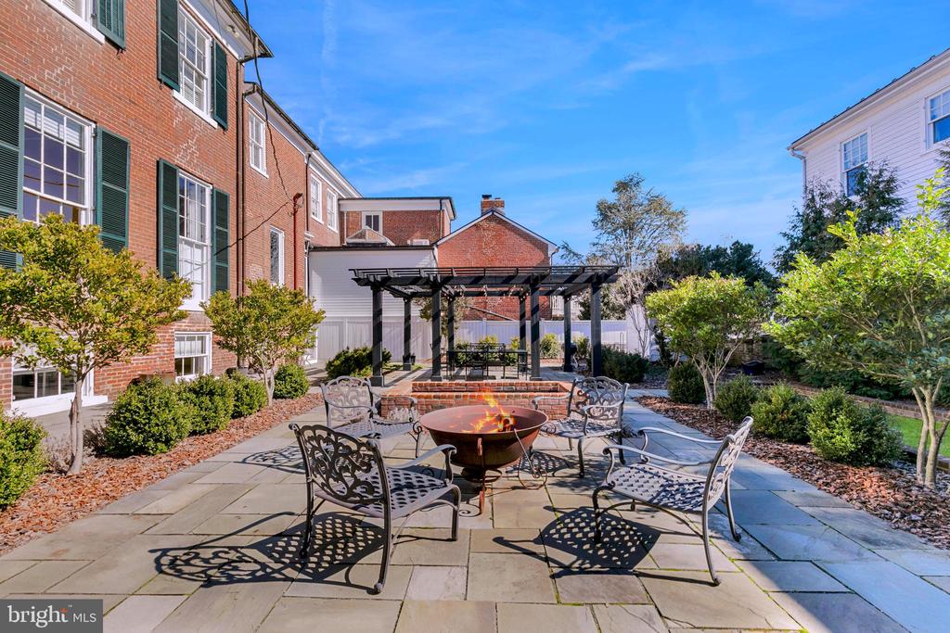
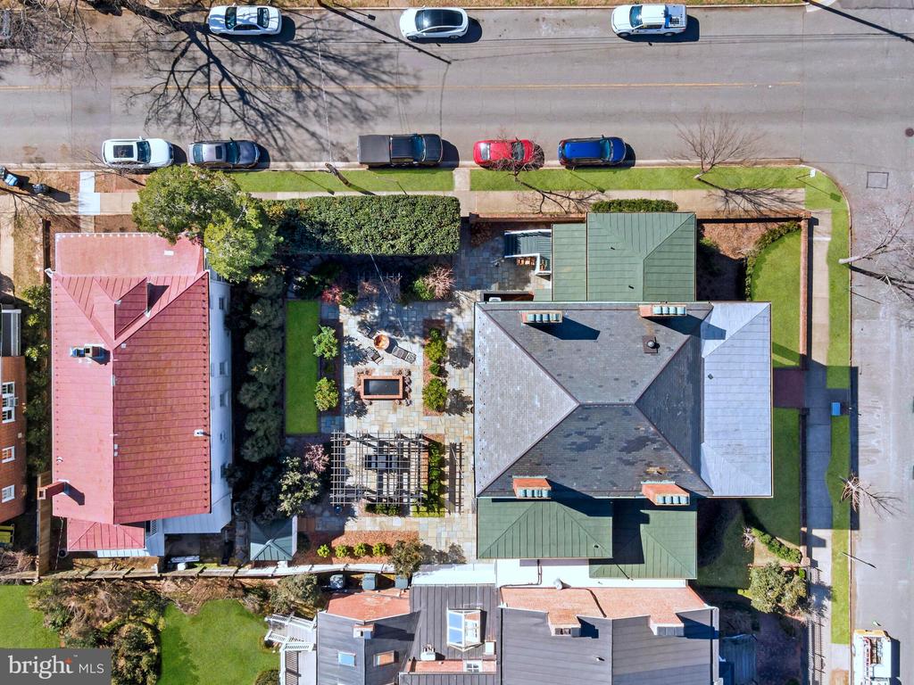
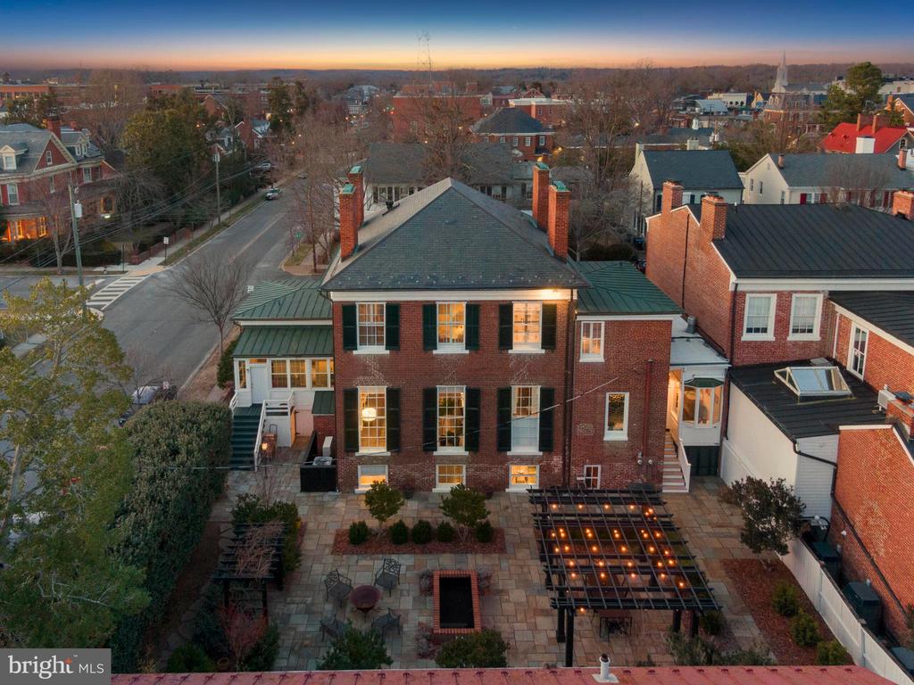
One of the standout features of this exceptional home is the redesigned courtyard, an outdoor oasis ready to host gatherings, from casual get-togethers to elegant soirees.
With its rich history and unparalleled charm, The Duff Green House is truly a one-of-a-kind property. Make this extraordinary home your own and experience a lifestyle that perfectly blends the best of the past with the comforts of the present.

5
beds

6
baths

5,960 Sq.Ft. LIVING AREA

9,841 Sq.Ft. lot

Doug Richards

Doug Richards

Mona Banes

Mona Banes

Features & Amenities

Interior

  • total bedrooms5
  • Total bathrooms6
  • full bathrooms5
  • half bathroom1
  • Fireplace Mantel(s)
  • APPLIANCES Dishwasher, Disposal, Dryer, Icemaker, Microwave, Oven/Range - Electric, Range Hood, Refrigerator, Trash Compactor, Washer
  • other interior Features Breakfast Area, Kitchen - Efficiency, Dining Area, Built-Ins, Window Treatments, Primary Bath(s), Wood Floors, Floor Plan - Traditional

Area & Lot

  • Status Sold
  • Date Sold May 23, 2025
  • Living Area5,960 Sq.Ft.
  • Lot Area9,841 Sq.Ft.
  • MLS® IDVAFB2007662
  • TypeResidential
  • YEAR BUILT1848
  • Architecture StylesColonial
  • View DescriptionCity, Garden/Lawn
  • High SchoolJAMES MONROE

Exterior

  • STORIES3
  • water SourcePublic
  • utilitiesCable TV Available
  • lot featuresCorner, Landscaping, Premium
  • parkingOn Street
  • HEAT TYPEHot Water, Steam
  • AIR CONDITIONINGCeiling Fan(s), Window Unit(s)
  • sewerPublic Sewer
  • SubstructureBrick/Mortar
  • Disability FeaturesNone
  • other exterior FeaturesSidewalks

Financial

  • Sales Price$1,500,000
  • Real Estate Tax $5,004/yr
  • Zoning R4

Work With Us

Whether you’re looking for new construction expertise, first-time buyer guidance, or someone to help you find your next home, Doug & Mona Group has the drive, skills, and experience to match you with your dream home.

Follow Us on Instagram