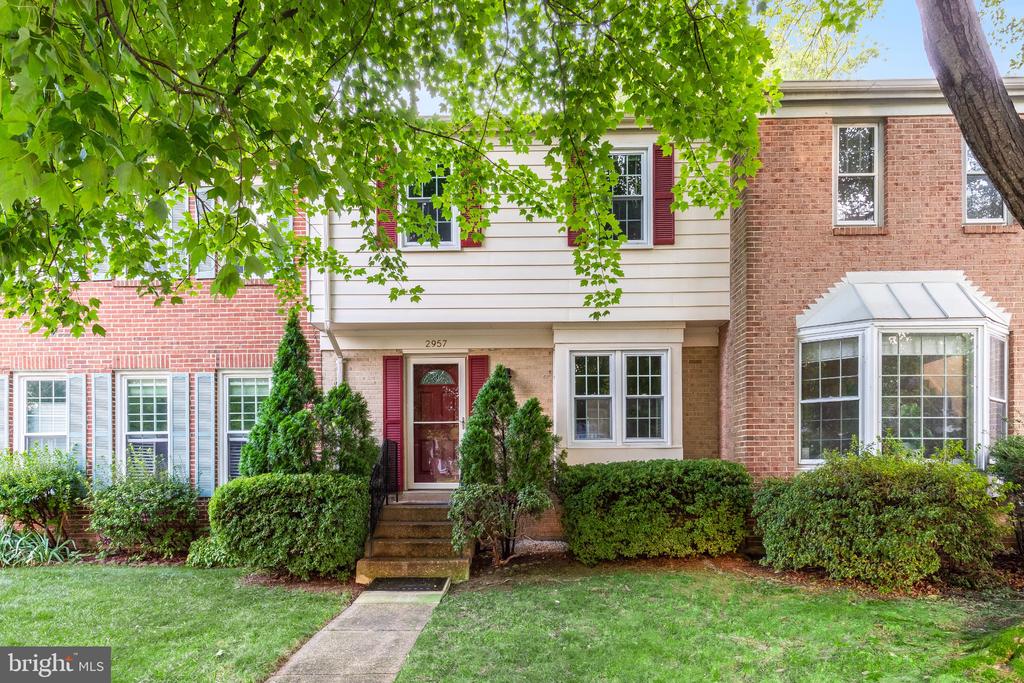
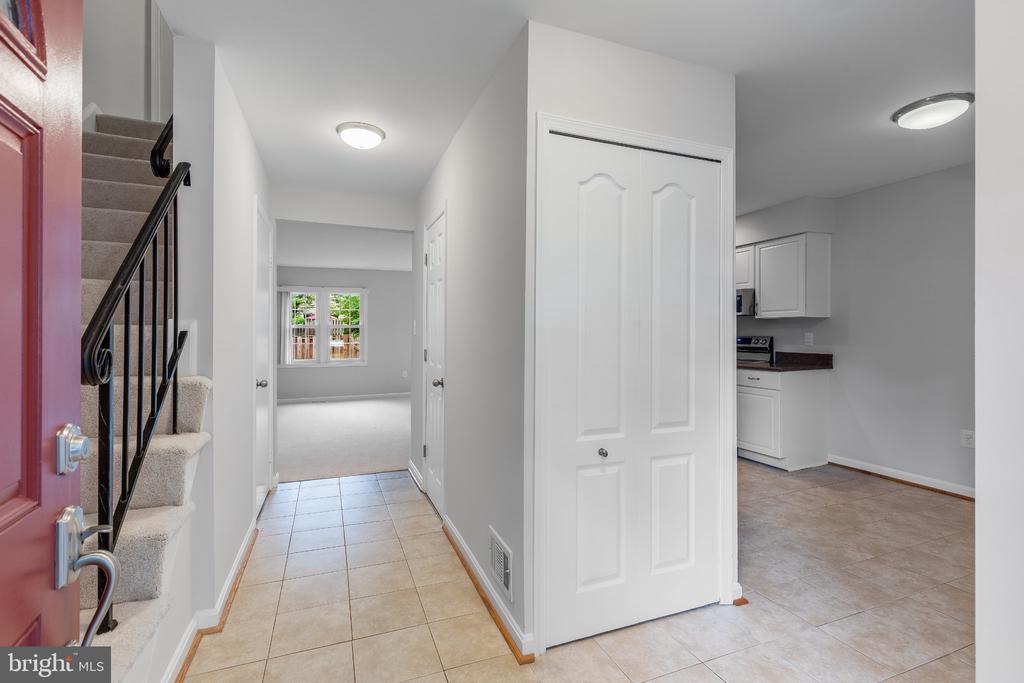
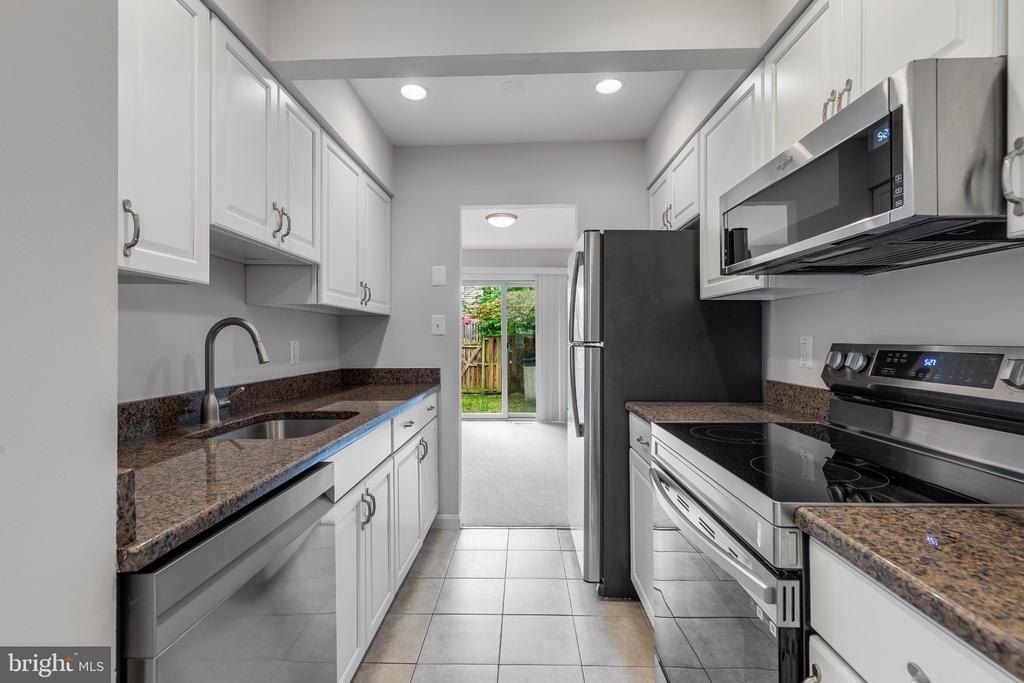
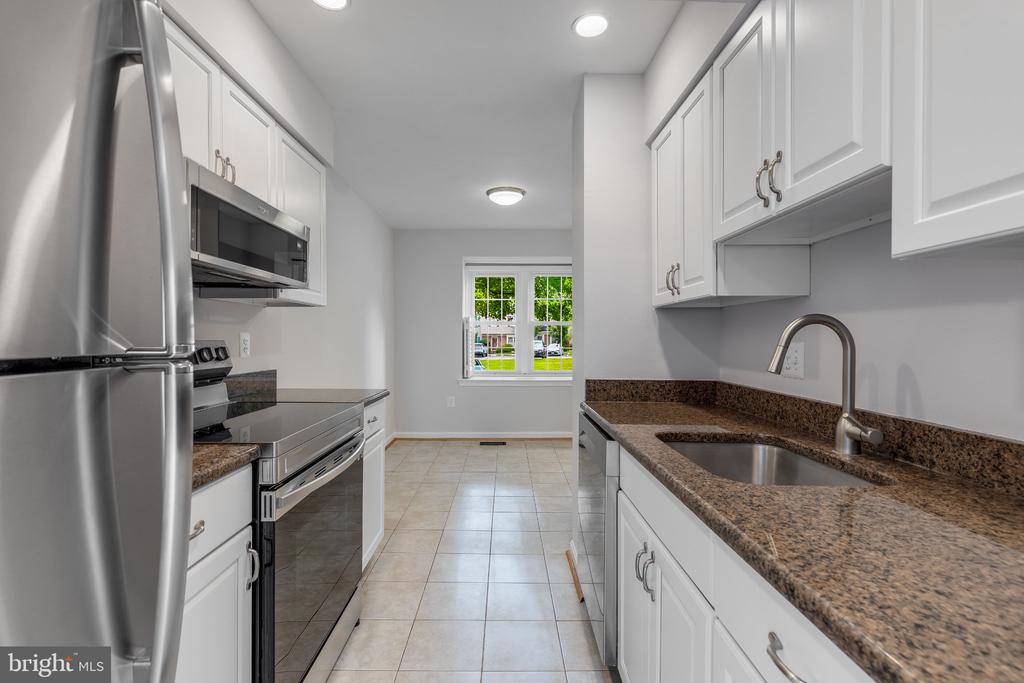
2957 TIPPERARY PASS
2957 TIPPERARY PASS
2957 TIPPERARY PASS
2957 TIPPERARY PASS
2957 TIPPERARY PASS
2957 TIPPERARY PASS
2957 TIPPERARY PASS
2957 TIPPERARY PASS
2957 TIPPERARY PASS
2957 TIPPERARY PASS
2957 TIPPERARY PASS
2957 TIPPERARY PASS
2957 TIPPERARY PASS
2957 TIPPERARY PASS
2957 TIPPERARY PASS
2957 TIPPERARY PASS
2957 TIPPERARY PASS
2957 TIPPERARY PASS
2957 TIPPERARY PASS
2957 TIPPERARY PASS
2957 TIPPERARY PASS
2957 TIPPERARY PASS
2957 TIPPERARY PASS
2957 TIPPERARY PASS
2957 TIPPERARY PASS
2957 TIPPERARY PASS
2957 TIPPERARY PASS
2957 TIPPERARY PASS
SEE ALL PHOTOS
2957 TIPPERARY PASS
2957 TIPPERARY PASS
2957 TIPPERARY PASS
2957 TIPPERARY PASS
2957 TIPPERARY PASS
2957 TIPPERARY PASS
2957 TIPPERARY PASS
2957 TIPPERARY PASS
2957 TIPPERARY PASS
2957 TIPPERARY PASS
2957 TIPPERARY PASS
2957 TIPPERARY PASS
2957 TIPPERARY PASS
2957 TIPPERARY PASS
2957 TIPPERARY PASS
2957 TIPPERARY PASS
2957 TIPPERARY PASS
2957 TIPPERARY PASS
2957 TIPPERARY PASS
2957 TIPPERARY PASS
2957 TIPPERARY PASS
2957 TIPPERARY PASS
2957 TIPPERARY PASS
2957 TIPPERARY PASS
2957 TIPPERARY PASS
2957 TIPPERARY PASS
2957 TIPPERARY PASS
2957 TIPPERARY PASS
Active Under Contract

2957 TIPPERARY PASS

2957 TIPPERARY PASS, VIENNA, VA 22181

$599,000

3
beds

3
baths

1,280 Sq.Ft. LIVING AREA

1,423 Sq.Ft. lot

image

Schedule a Showing

We would love to show you our beautiful property. Please select your preferred date and time below. An agent will be in touch shortly to confirm your appointment.

Schedule a Showing

We would love to show you our beautiful property. Please select your preferred date and time below. An agent will be in touch shortly to confirm your appointment.
Thank you for your interest in 2957 TIPPERARY PASS, VIENNA, VA 22181. We are reviewing your request and will be in touch shortly!
Doug Richards

Doug Richards

Mona Banes

Mona Banes

Features & Amenities

Interior

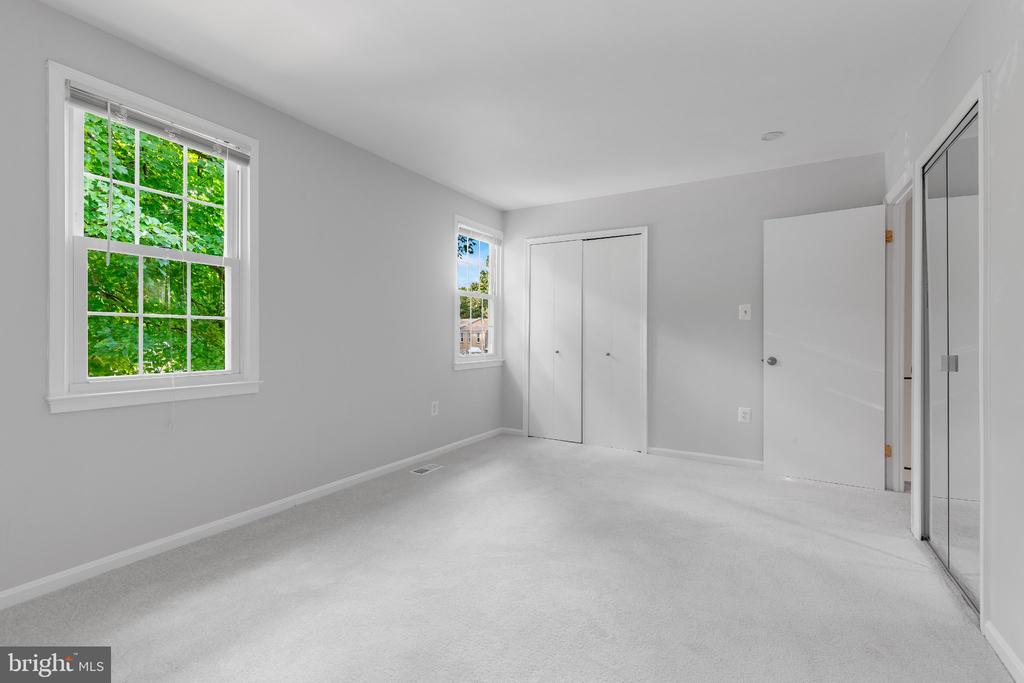
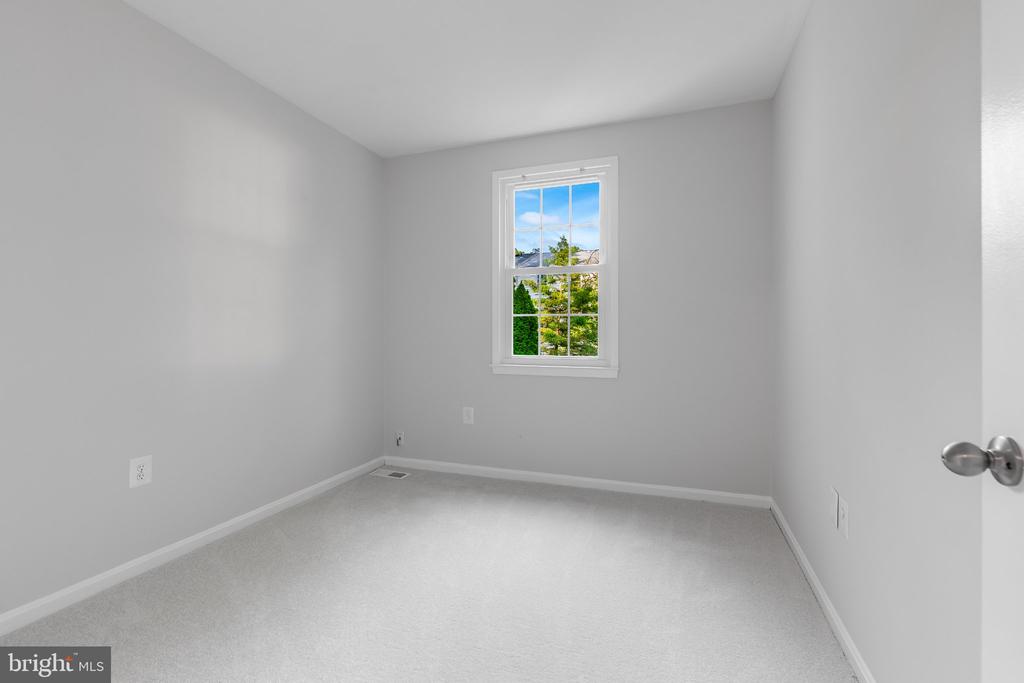
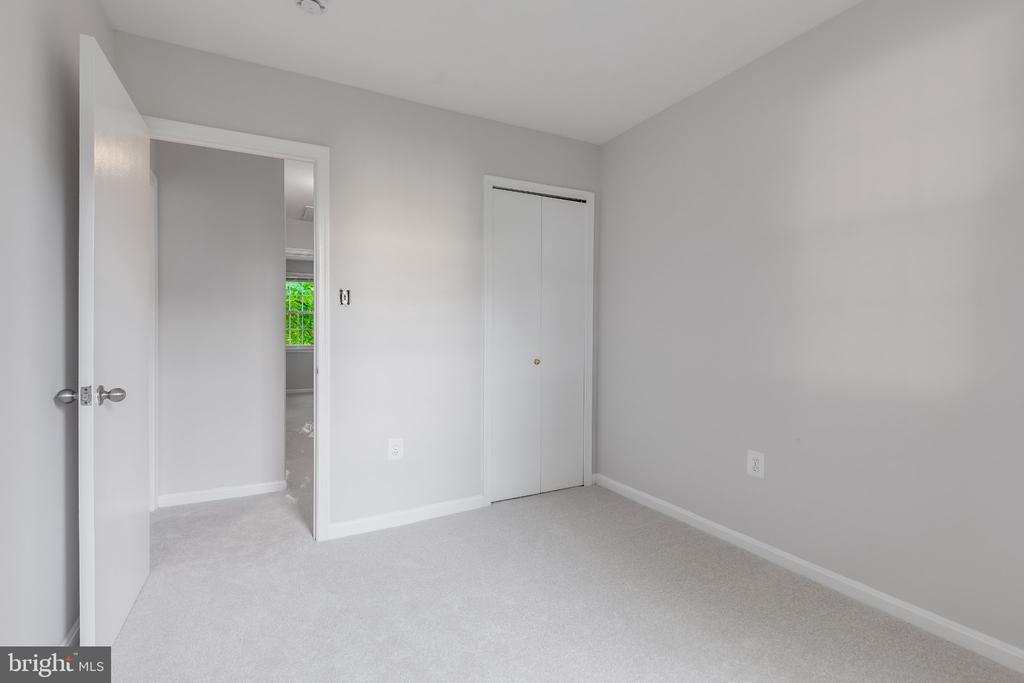
  • total bedrooms3
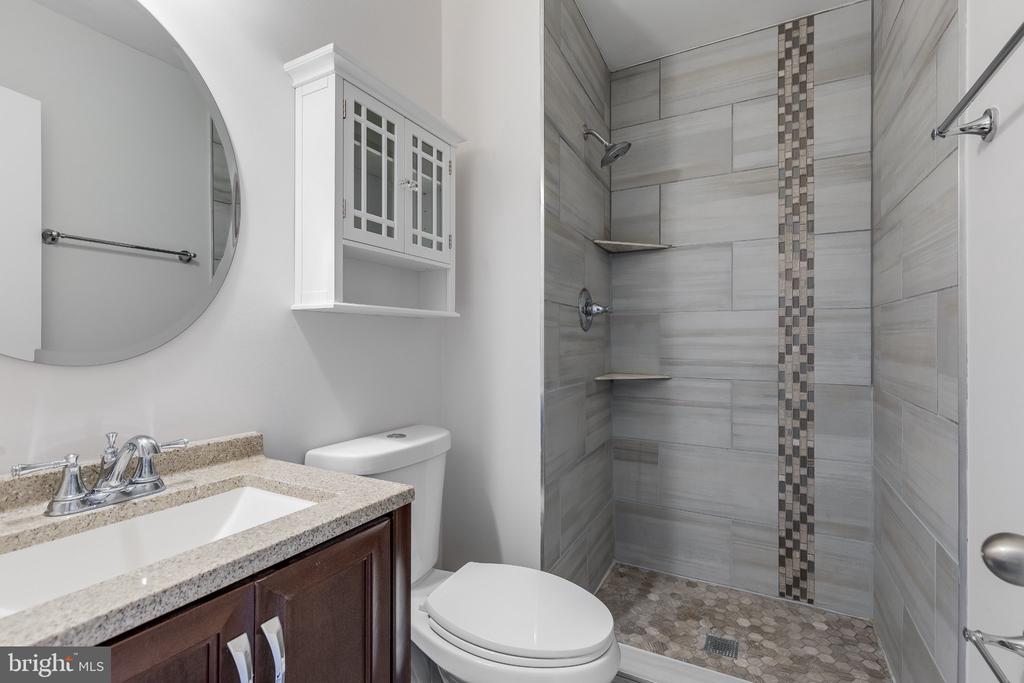
  • Total bathrooms3
  • full bathrooms2
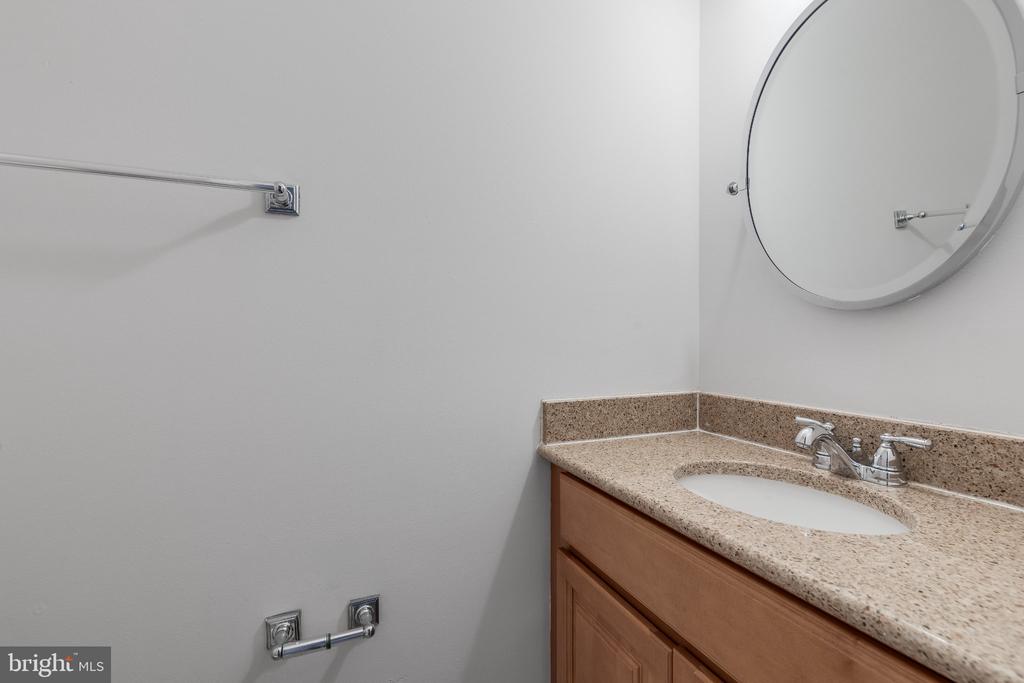
  • half bathroom1
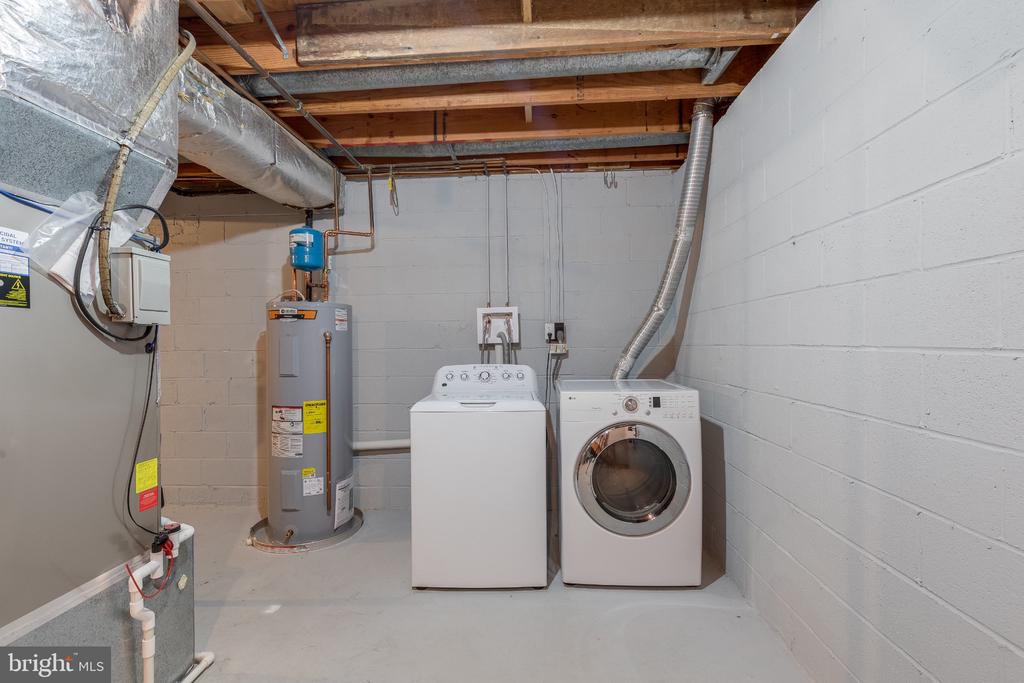
  • Laundry room Basement
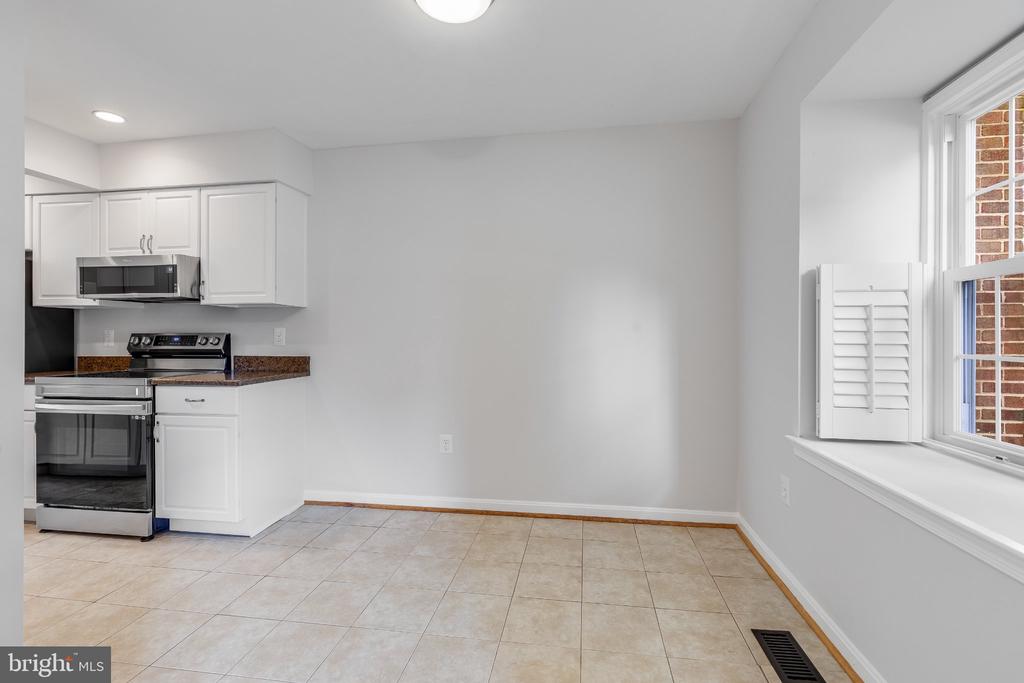
  • APPLIANCES Built-In Microwave, Built-In Range, Dishwasher, Disposal, Dryer, Exhaust Fan, Stainless Steel Appliances
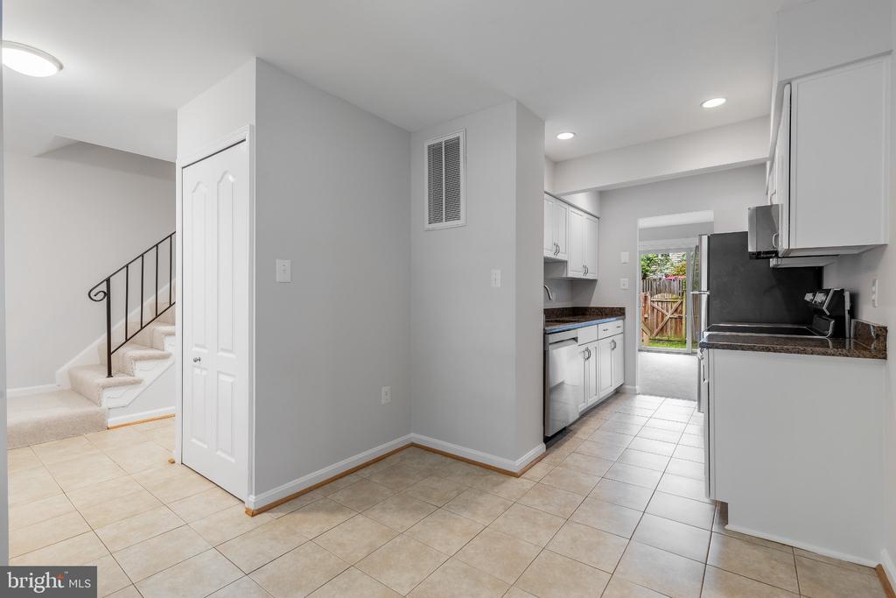
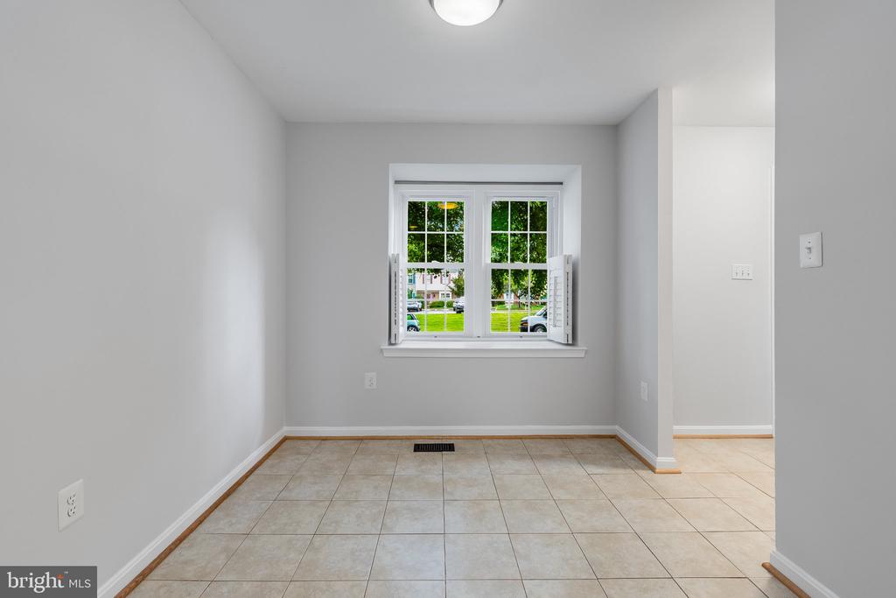
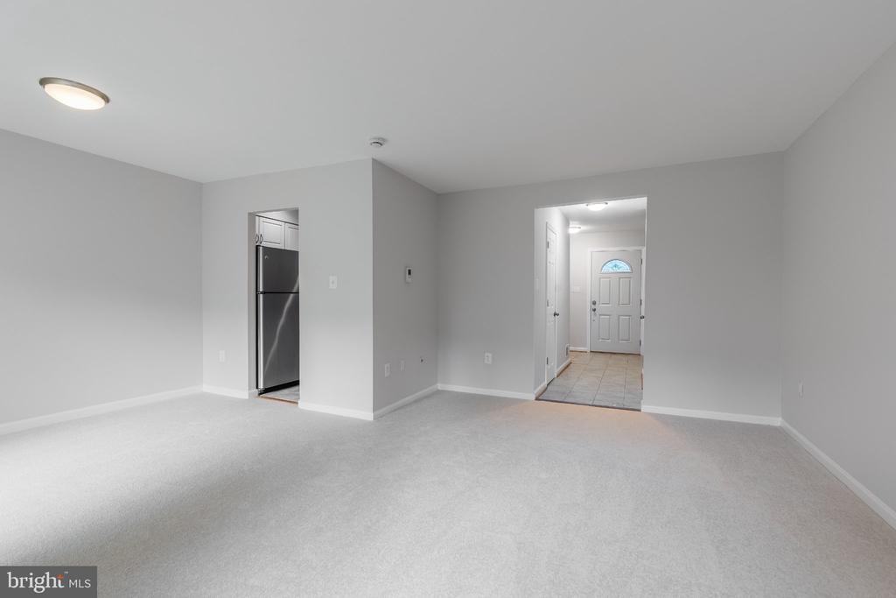
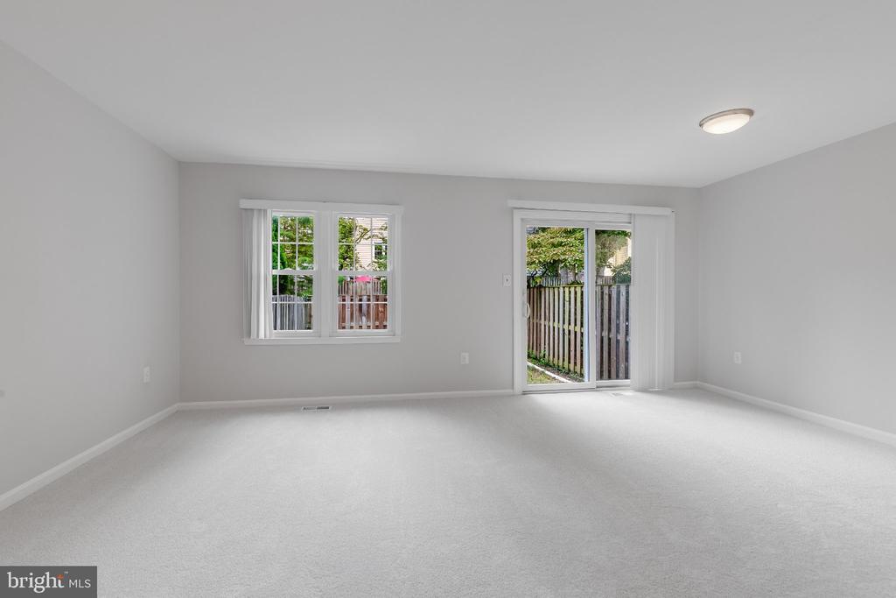
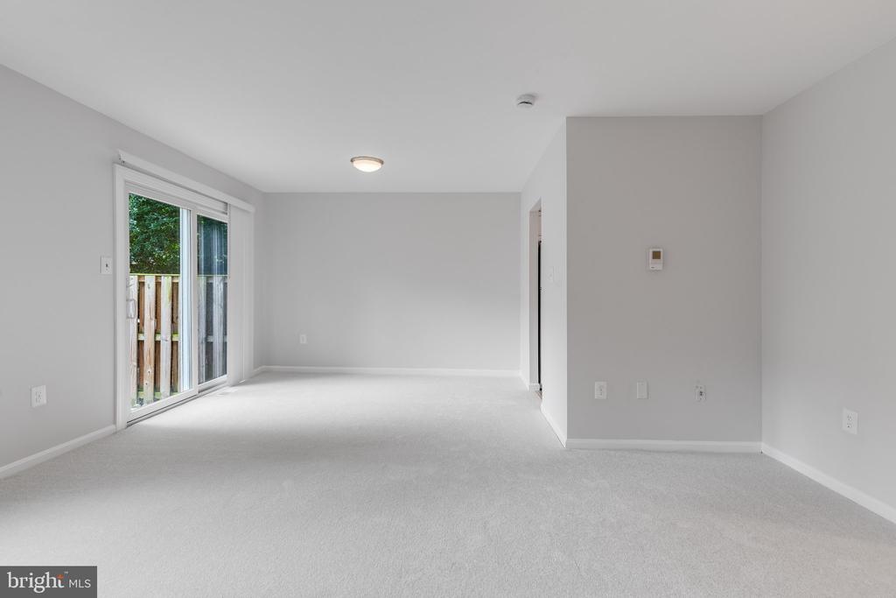
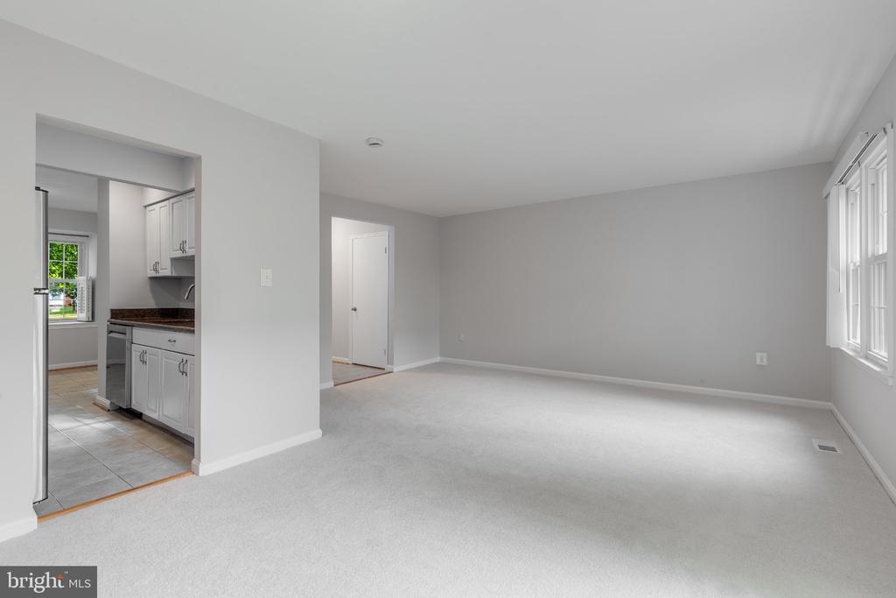
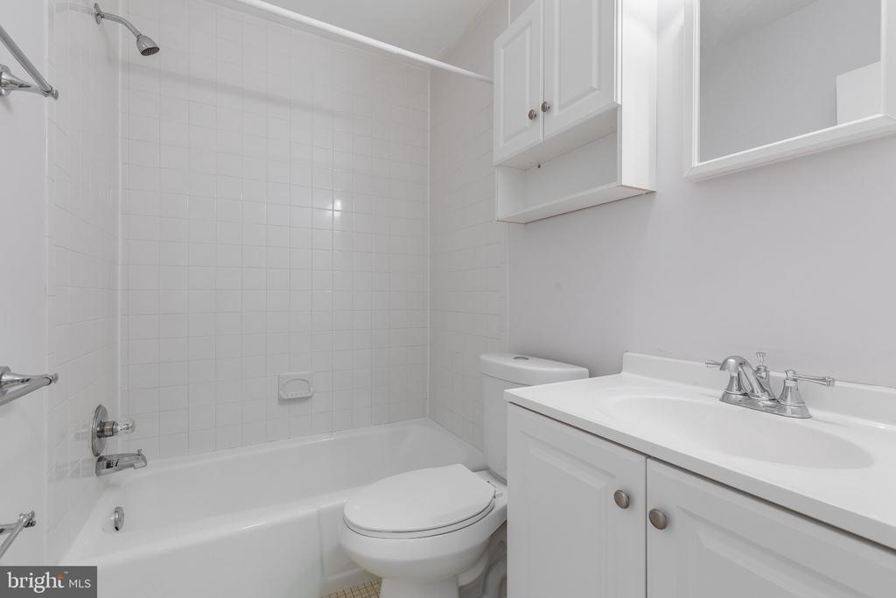
  • other interior Features Bathroom - Tub Shower, Breakfast Area, Carpet, Combination Dining/Living, Dining Area, Floor Plan - Traditional, Kitchen - Galley, Kitchen - Table Space, Upgraded Countertops

Area & Lot

  • Status Active Under Contract
  • Living Area1,280 Sq.Ft.
  • Total Area1,280 Sq.Ft.
  • Lot Area1,423 Sq.Ft.
  • MLS® IDVAFX2339288
  • TypeTownhouse
  • YEAR BUILT1973
  • Architecture StylesColonial
  • Elementary SchoolMOSAIC
  • Middle SchoolTHOREAU
  • High SchoolOAKTON
  • School DistrictFAIRFAX COUNTY PUBLIC SCHOOLS

Exterior

  • STORIES3
  • water SourcePublic
  • PoolNo Pool
  • roofArchitectural Shingle
  • parkingParking Lot
  • HEAT TYPEHeat Pump(s)
  • AIR CONDITIONINGCentral A/C, Heat Pump(s)
  • sewerPublic Sewer
  • SubstructureBlock
  • Disability FeaturesNone

Financial

  • Sales Price$599,000
  • Real Estate Tax $7,241/yr
  • HOA $389/3 mos
  • Zoning 213

Mortgage Calculator

Estimate your monthly mortgage payment, including the principal and interest, property taxes, and HOA. Adjust the values to generate a more accurate rate.
All estimates are provided for informational purposes only. Actual amounts may vary.
$0,000 Your Payment 20 15 65
$0,000 Your Payment

Work With Us

Whether you’re looking for new construction expertise, first-time buyer guidance, or someone to help you find your next home, Doug & Mona Group has the drive, skills, and experience to match you with your dream home.

Follow Us on Instagram