20432 COOL FERN SQUARE
SEE ALL PHOTOS
20432 COOL FERN SQUARE
Active Under Contract

20432 COOL FERN SQUARE

20432 COOL FERN SQUARE, ASHBURN, VA 20147

$499,000
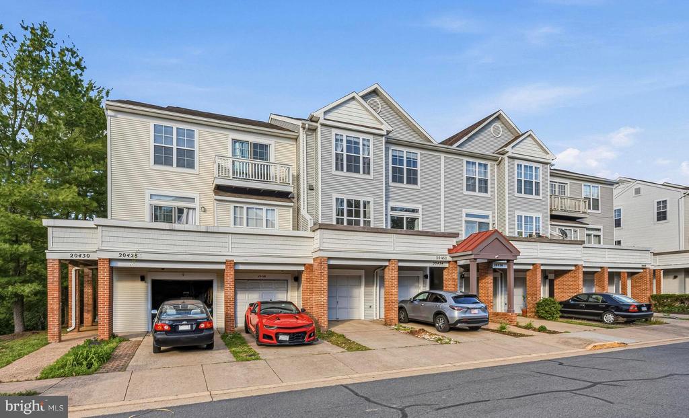
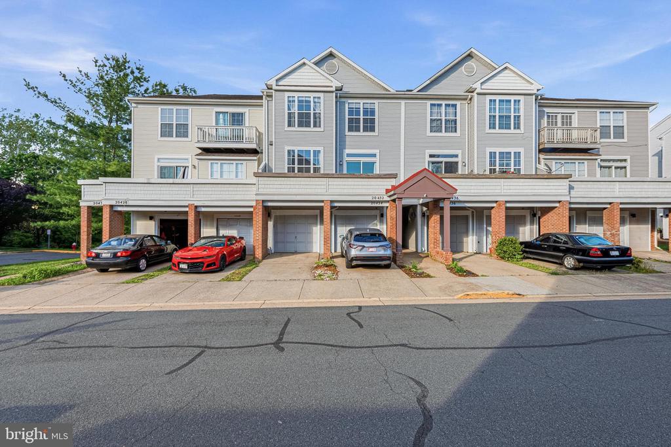
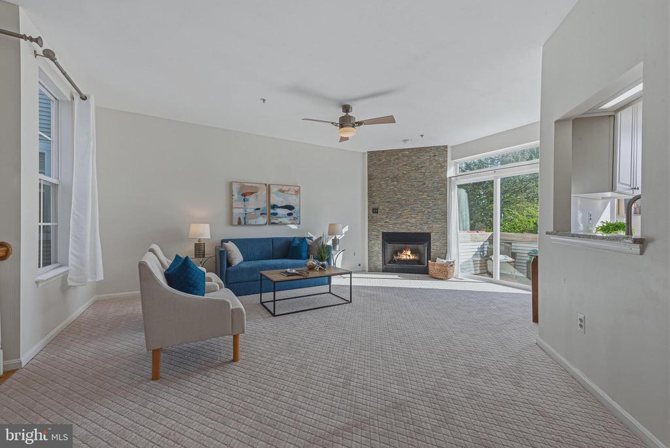
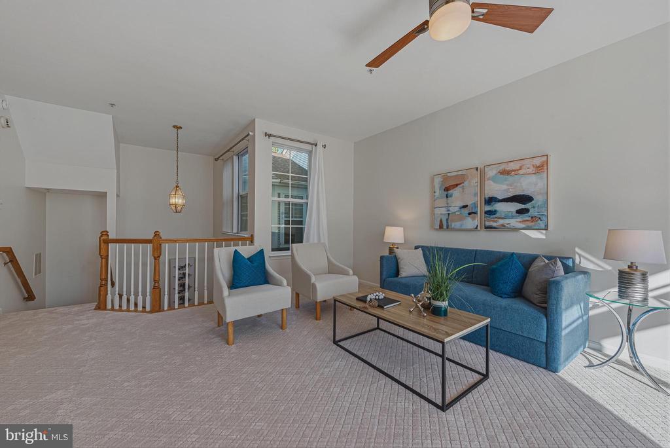
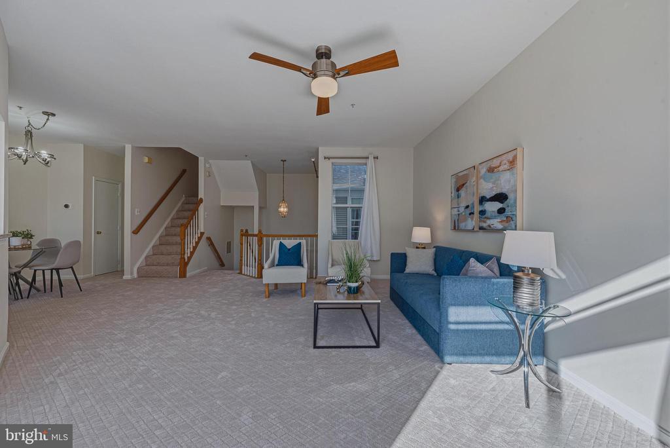
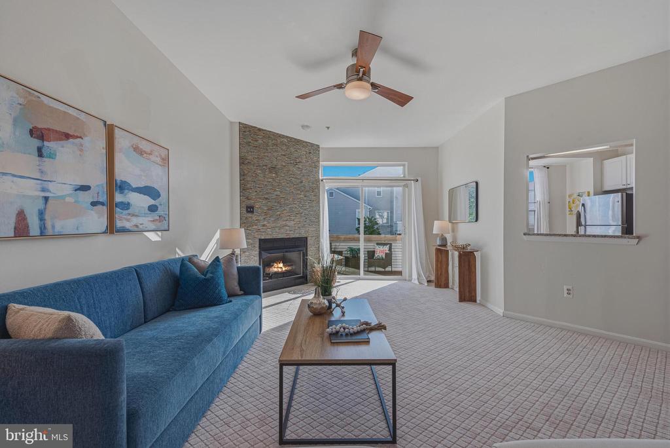
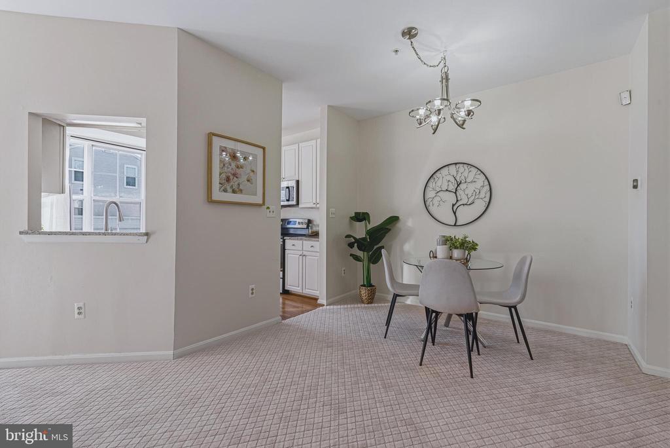
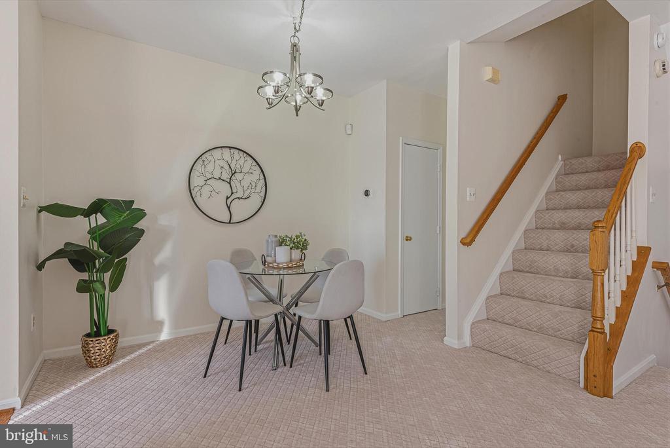
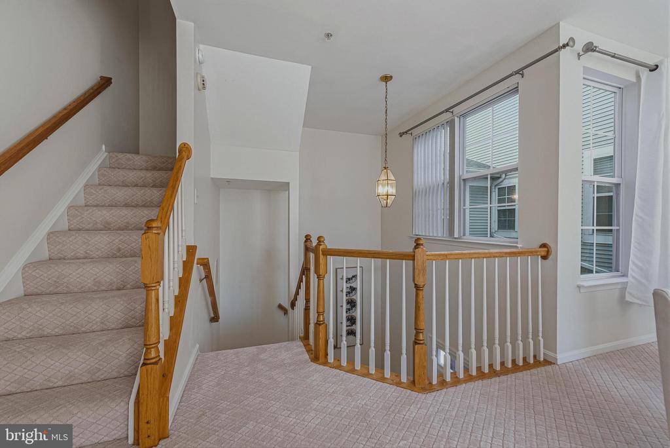
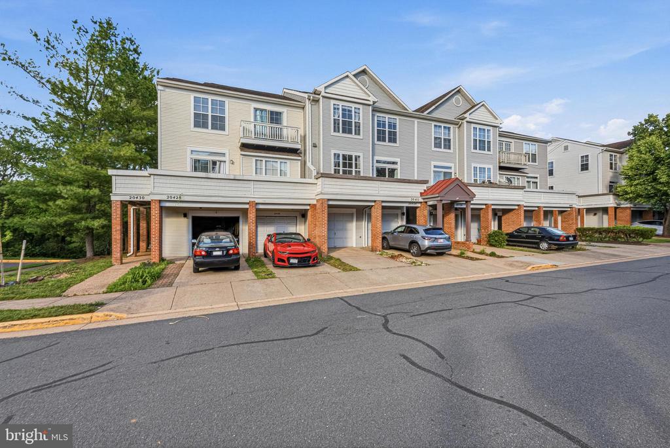
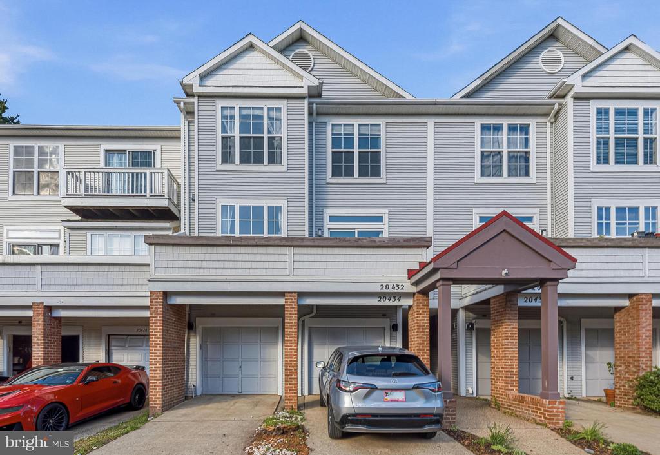
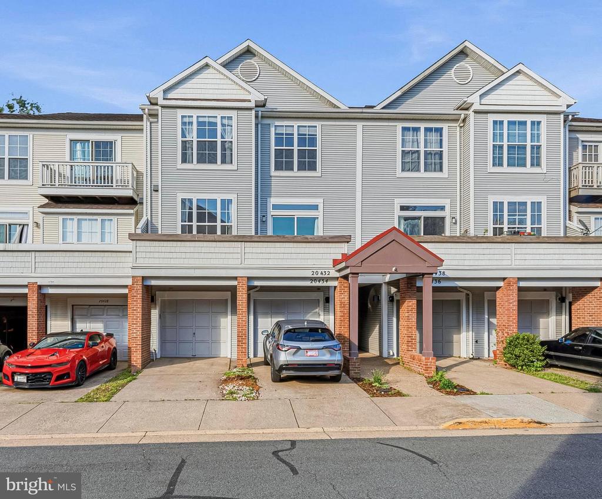
Welcome to this beautiful, sun-drenched townhome nestled in the highly sought-after Ashburn Village community. This charming residence features a convenient 1-car garage and a bright, open layout designed for comfortable living.

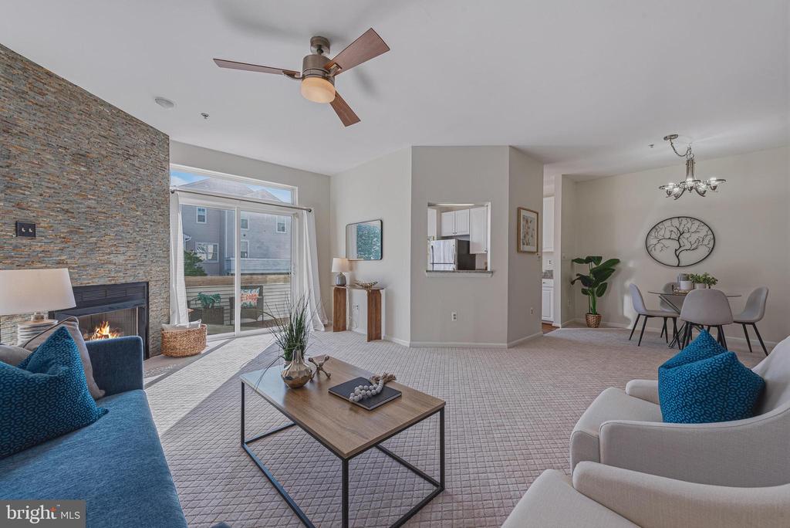
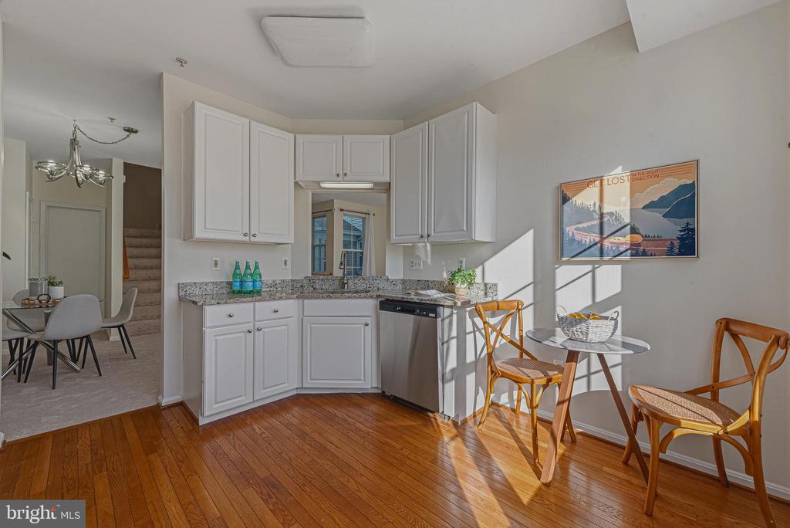
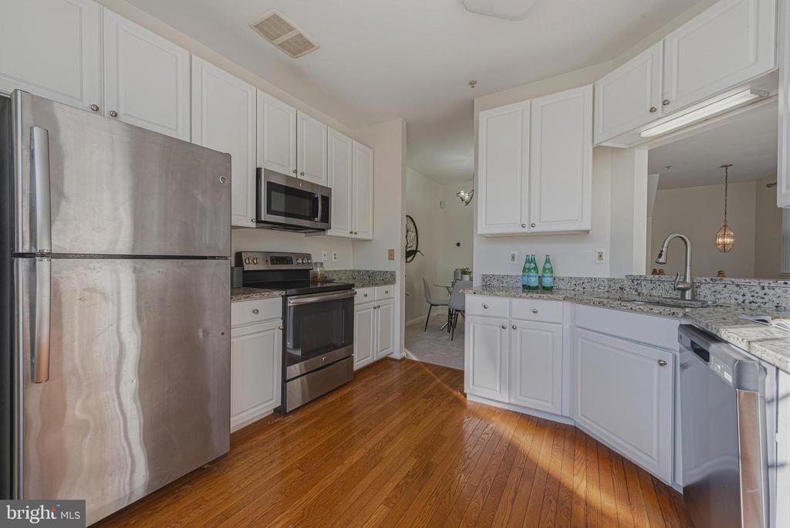
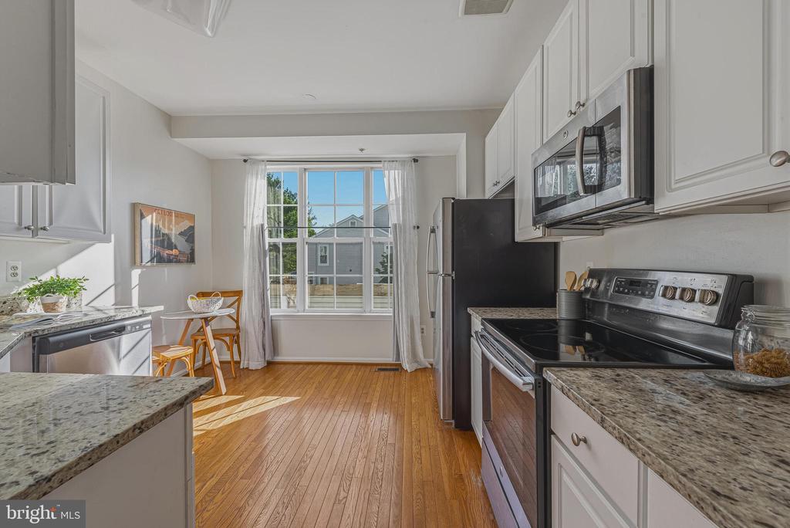
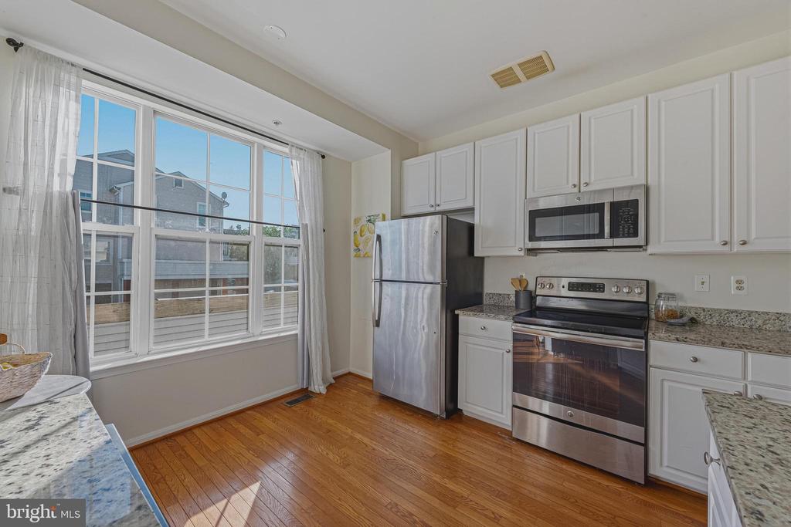
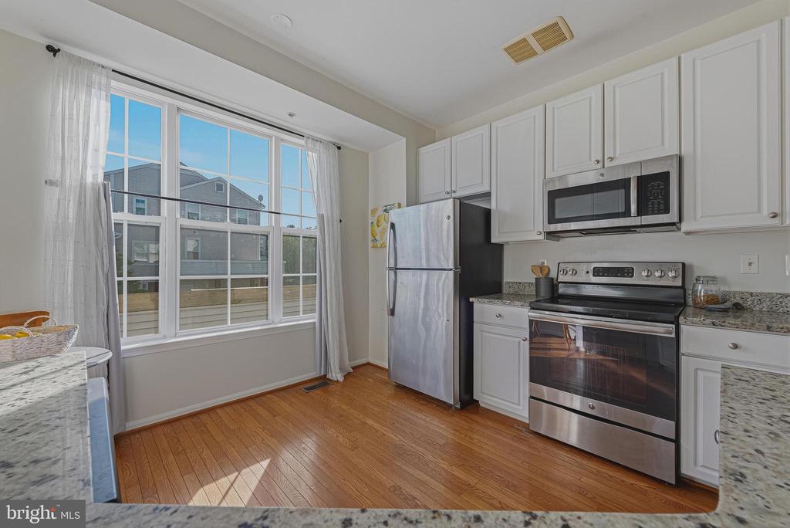
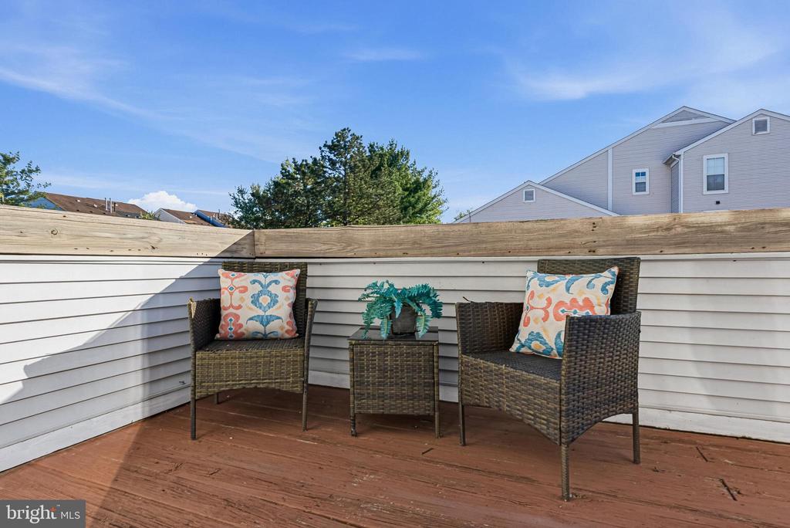
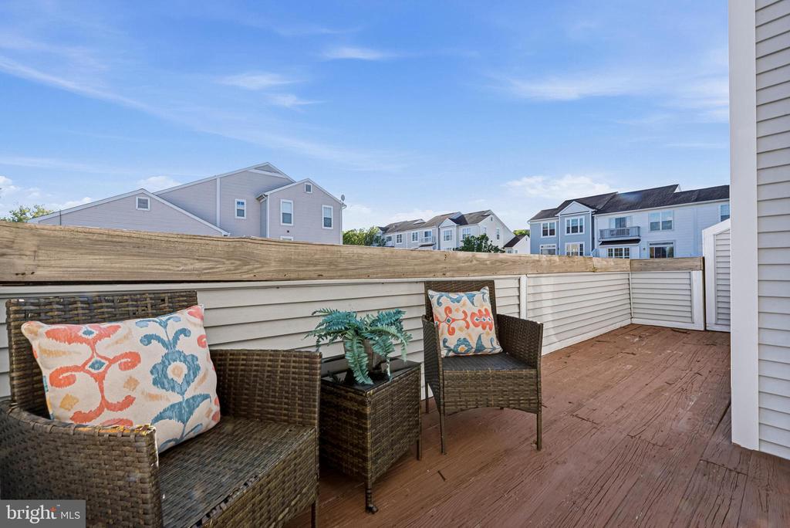
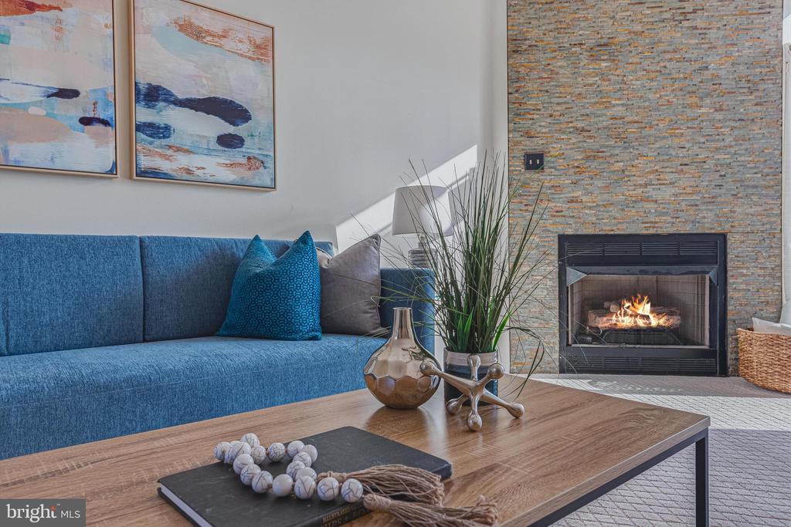
The inviting family room is filled with natural light and anchored by a cozy fireplace, with direct access to a private deck--perfect for relaxing or entertaining. The updated kitchen boasts modern finishes and ample space for cooking and gathering.

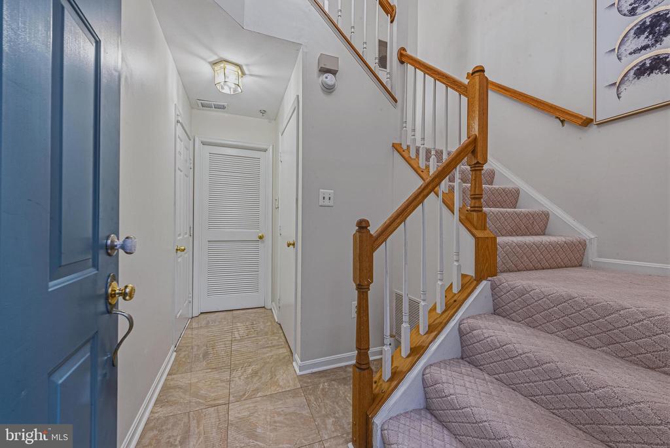
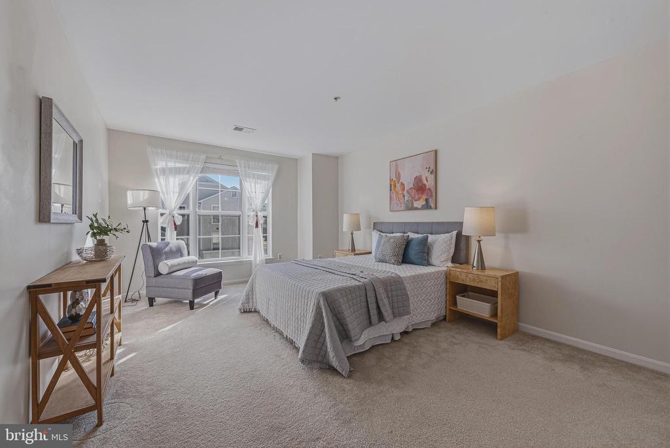
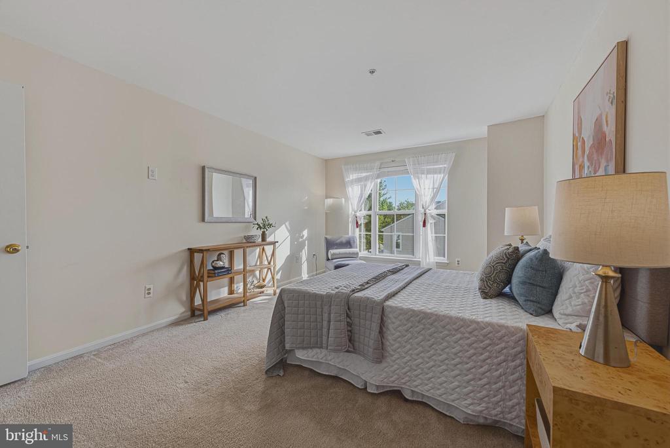
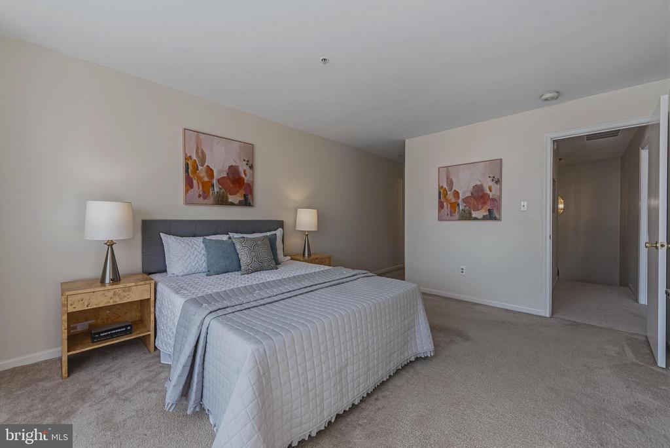
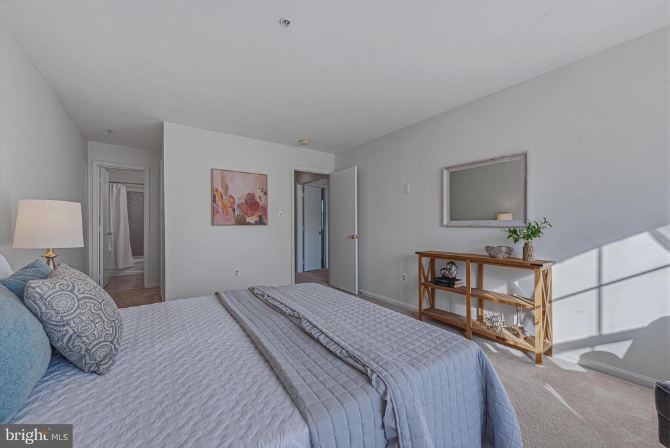
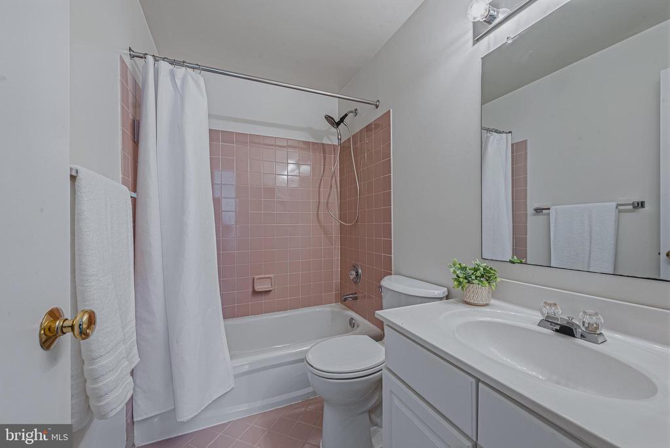
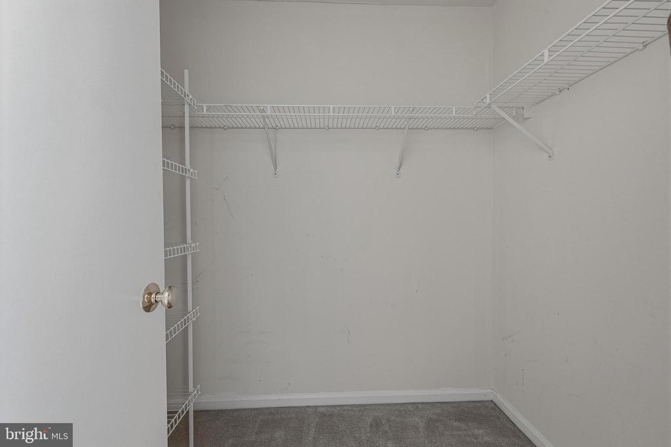
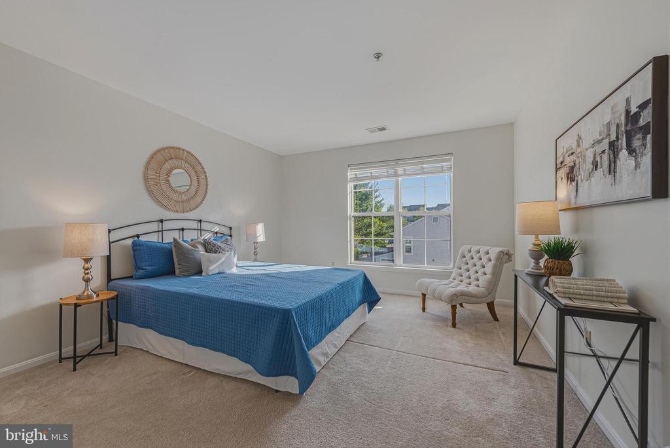
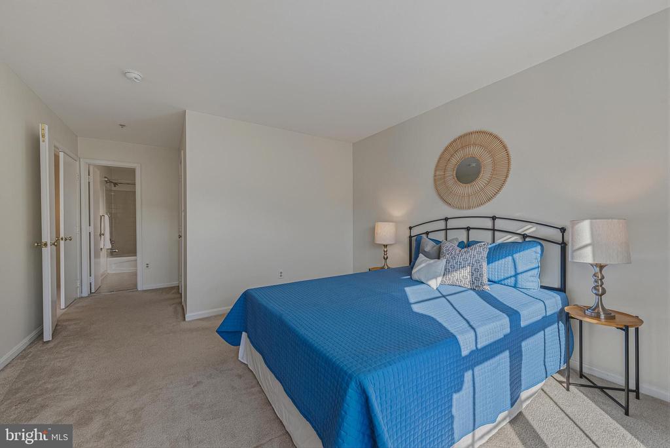
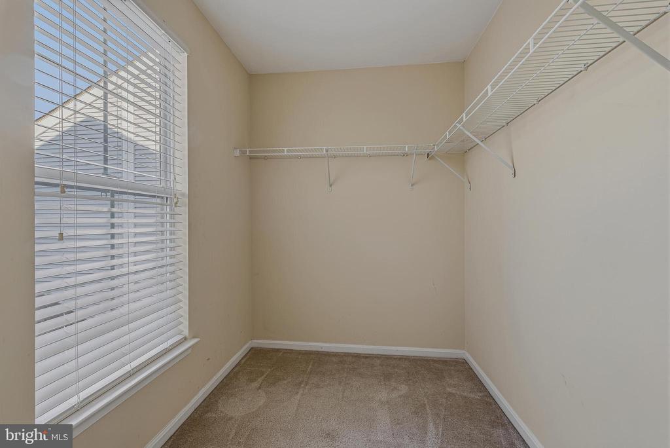
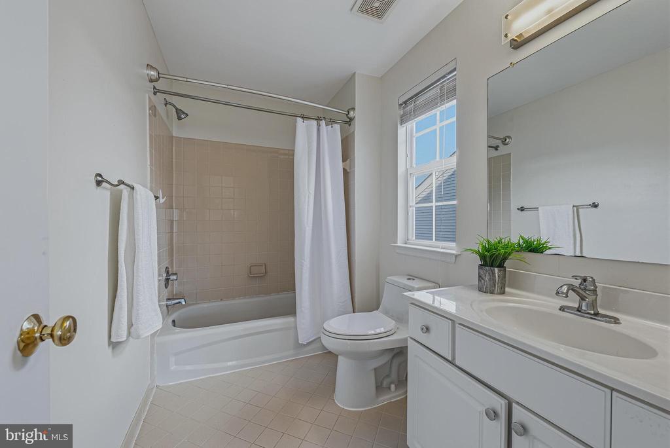
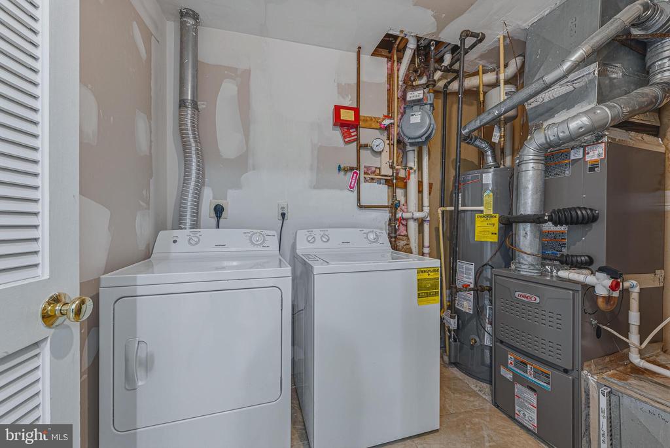
Upstairs, you'll find two spacious primary suites, each offering walk-in closets and private ensuite bathrooms, providing comfort and flexibility for residents and guests alike. Bonus: new HVAC system!

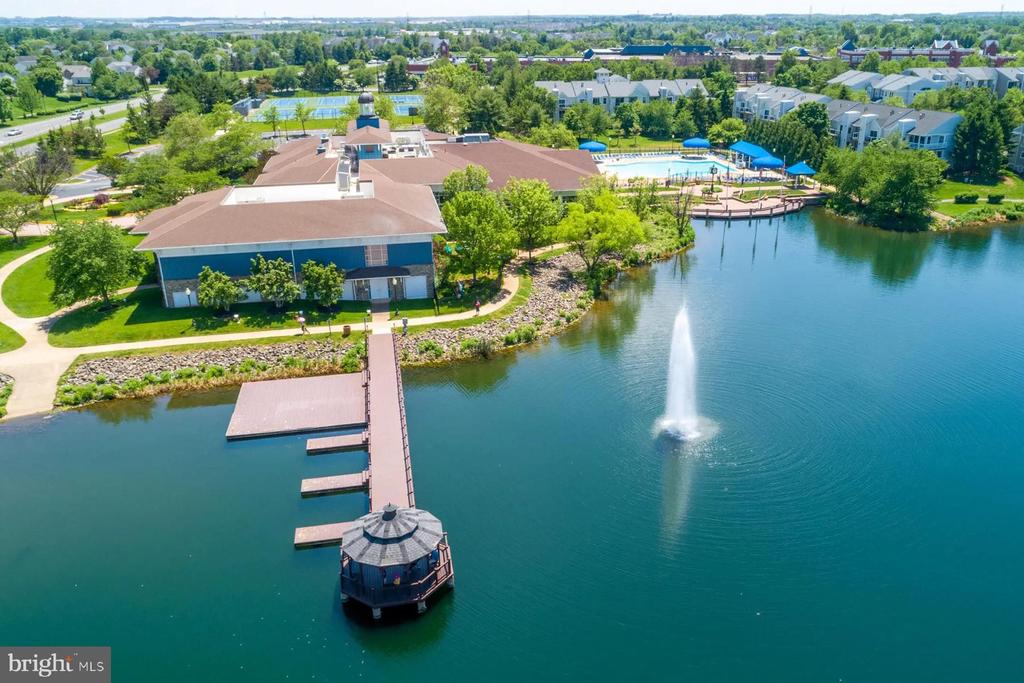
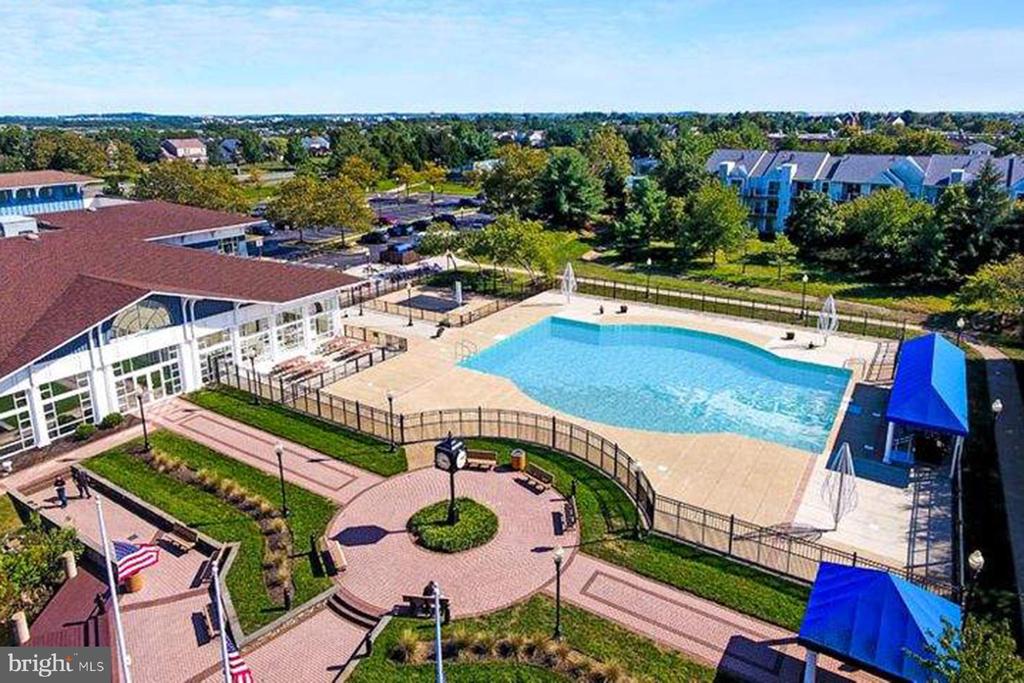
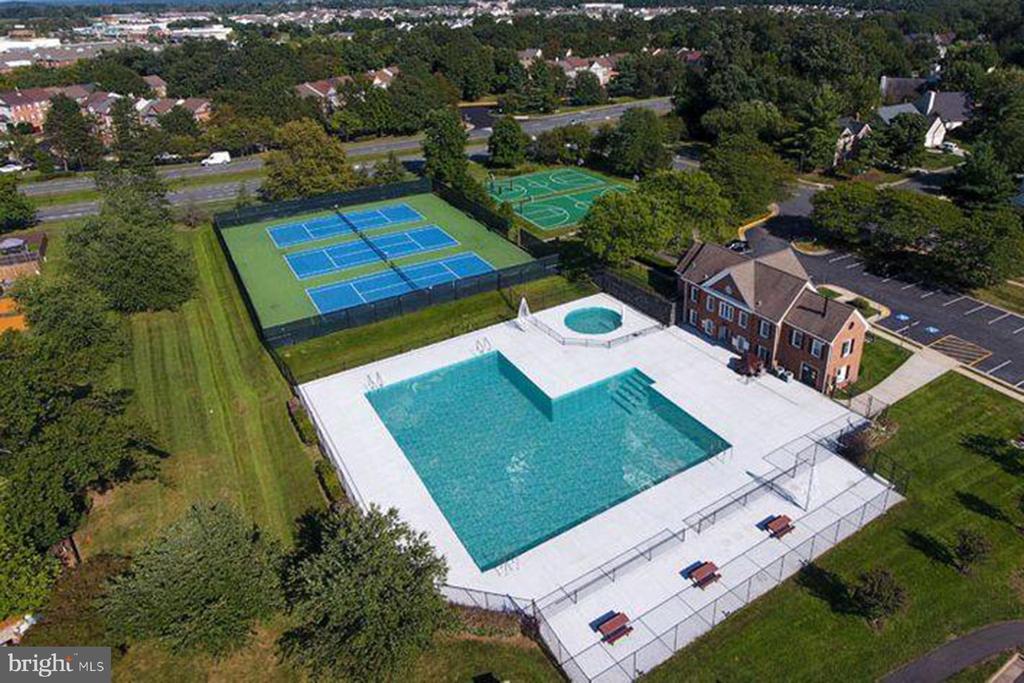
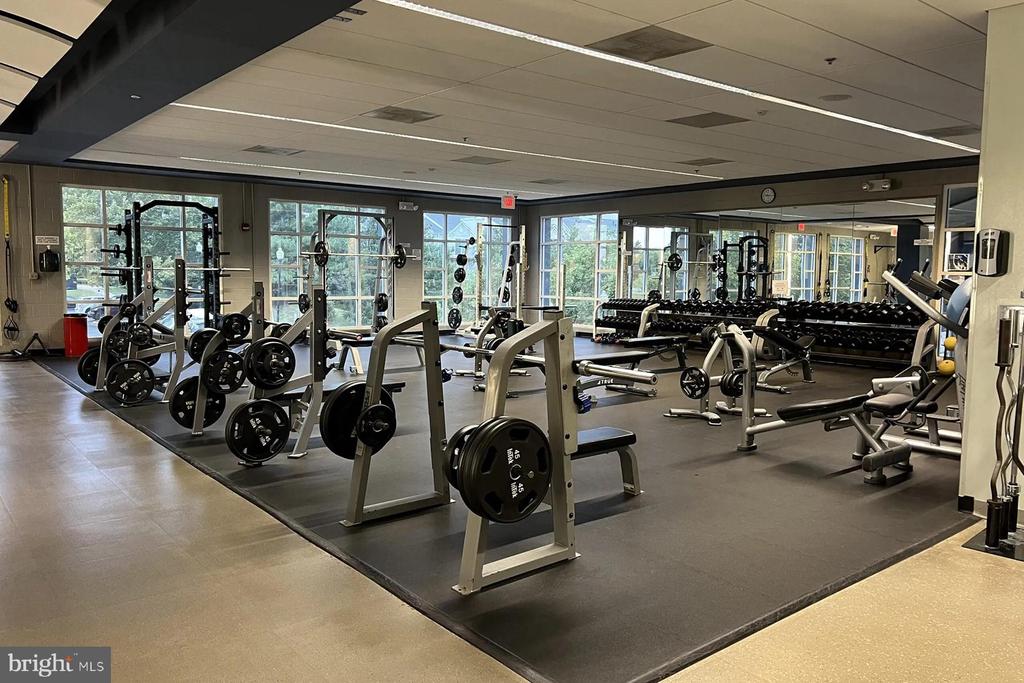
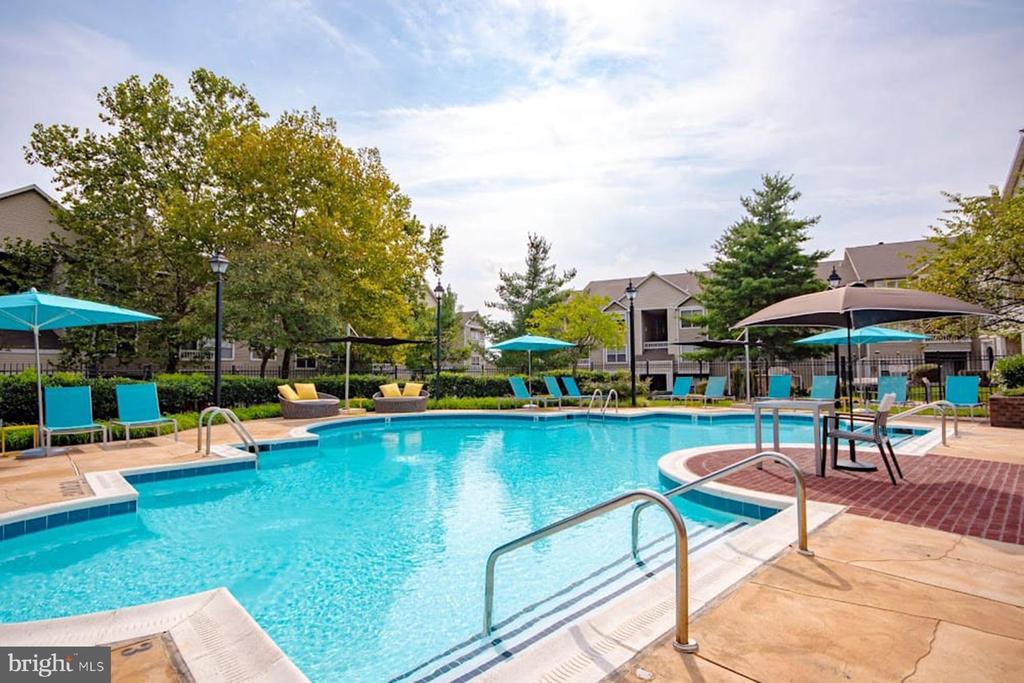
Enjoy all that Ashburn Village has to offer with the low community HOA fee-- including lake access, multiple pools, the sought after sports pavilion, scenic trails, parks, and a wide array of community amenities.

Don't miss this opportunity to own a light-filled home in one of the area's most vibrant neighborhoods!

2
beds

3
baths

1,520 Sq.Ft. LIVING AREA

1,307 Sq.Ft. lot

image

Schedule a Showing

We would love to show you our beautiful property. Please select your preferred date and time below. An agent will be in touch shortly to confirm your appointment.

Schedule a Showing

We would love to show you our beautiful property. Please select your preferred date and time below. An agent will be in touch shortly to confirm your appointment.
Thank you for your interest in 20432 COOL FERN SQUARE, ASHBURN, VA 20147. We are reviewing your request and will be in touch shortly!
Mona Banes

Mona Banes

Features & Amenities

Interior

  • total bedrooms2
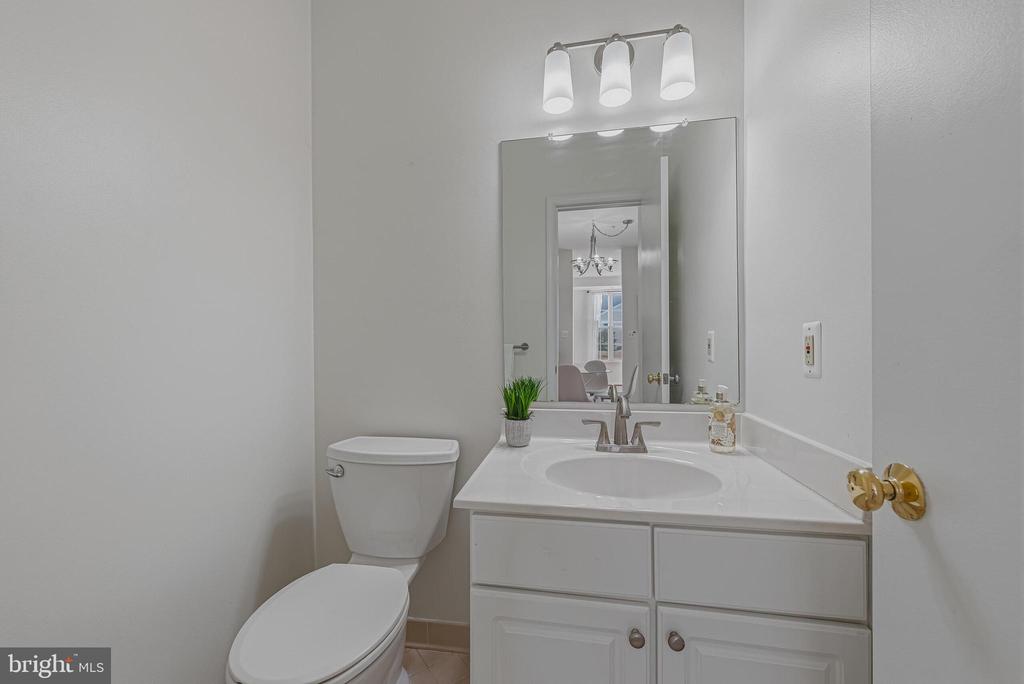
  • Total bathrooms3
  • full bathrooms2
  • half bathroom1
  • Flooring Carpet, Wood
  • Fireplace Gas
  • APPLIANCES Cooktop, Gas Water Heater, Washer, Disposal, Microwave, Refrigerator, Dishwasher, Dryer
  • other interior Features Eat-in Kitchen, Recessed Lighting, Walk-In Closet(s), Open Floorplan

Area & Lot

  • Status Active Under Contract
  • Living Area1,520 Sq.Ft.
  • Total Area1,520 Sq.Ft.
  • Lot Area1,307 Sq.Ft.
  • MLS® IDVALO2123660
  • TypeTownhouse
  • YEAR BUILT1998
  • Architecture StylesOther
  • Water FrontageLake
  • School DistrictLOUDOUN COUNTY PUBLIC SCHOOLS

Exterior

  • STORIES3
  • Garage Space1.0
  • water SourceOther
  • PoolCommunity
  • parkingGarage Door Opener, Garage, Driveway, Inside Entrance, Attached
  • HEAT TYPENatural Gas, Central
  • AIR CONDITIONINGCentral Air, Electric
  • sewerOther
  • SubstructureSlab
  • HOA AmenitiesTennis Court(s), Basketball Court, Jogging Path, Recreation Facilities, Playground

Financial

  • Sales Price$499,000
  • Real Estate Tax $3,866/yr
  • HOA $130/mo
  • Zoning PDH4

Mortgage Calculator

Estimate your monthly mortgage payment, including the principal and interest, property taxes, and HOA. Adjust the values to generate a more accurate rate.
All estimates are provided for informational purposes only. Actual amounts may vary.
$0,000 Your Payment 20 15 65
$0,000 Your Payment

Work With Us

Whether you’re looking for new construction expertise, first-time buyer guidance, or someone to help you find your next home, Doug & Mona Group has the drive, skills, and experience to match you with your dream home.

Follow Us on Instagram