
1505 SNUGHILL COURT
1505 SNUGHILL COURT
1505 SNUGHILL COURT
1505 SNUGHILL COURT
1505 SNUGHILL COURT
1505 SNUGHILL COURT
1505 SNUGHILL COURT
1505 SNUGHILL COURT
1505 SNUGHILL COURT
1505 SNUGHILL COURT
1505 SNUGHILL COURT
1505 SNUGHILL COURT
1505 SNUGHILL COURT
1505 SNUGHILL COURT
1505 SNUGHILL COURT
1505 SNUGHILL COURT
1505 SNUGHILL COURT
1505 SNUGHILL COURT
1505 SNUGHILL COURT
1505 SNUGHILL COURT
1505 SNUGHILL COURT
1505 SNUGHILL COURT
1505 SNUGHILL COURT
1505 SNUGHILL COURT
1505 SNUGHILL COURT
1505 SNUGHILL COURT
1505 SNUGHILL COURT
1505 SNUGHILL COURT
1505 SNUGHILL COURT
1505 SNUGHILL COURT
1505 SNUGHILL COURT
1505 SNUGHILL COURT
1505 SNUGHILL COURT
1505 SNUGHILL COURT
1505 SNUGHILL COURT
1505 SNUGHILL COURT
1505 SNUGHILL COURT
1505 SNUGHILL COURT
1505 SNUGHILL COURT
1505 SNUGHILL COURT
1505 SNUGHILL COURT
1505 SNUGHILL COURT
1505 SNUGHILL COURT
1505 SNUGHILL COURT
1505 SNUGHILL COURT
1505 SNUGHILL COURT
1505 SNUGHILL COURT
1505 SNUGHILL COURT
1505 SNUGHILL COURT
1505 SNUGHILL COURT
1505 SNUGHILL COURT
1505 SNUGHILL COURT
1505 SNUGHILL COURT
1505 SNUGHILL COURT
1505 SNUGHILL COURT
1505 SNUGHILL COURT
1505 SNUGHILL COURT
1505 SNUGHILL COURT
1505 SNUGHILL COURT
1505 SNUGHILL COURT
1505 SNUGHILL COURT
1505 SNUGHILL COURT
1505 SNUGHILL COURT
1505 SNUGHILL COURT
1505 SNUGHILL COURT
1505 SNUGHILL COURT
1505 SNUGHILL COURT
1505 SNUGHILL COURT
1505 SNUGHILL COURT
SEE ALL PHOTOS
1505 SNUGHILL COURT
1505 SNUGHILL COURT
1505 SNUGHILL COURT
1505 SNUGHILL COURT
1505 SNUGHILL COURT
1505 SNUGHILL COURT
1505 SNUGHILL COURT
1505 SNUGHILL COURT
1505 SNUGHILL COURT
1505 SNUGHILL COURT
1505 SNUGHILL COURT
1505 SNUGHILL COURT
1505 SNUGHILL COURT
1505 SNUGHILL COURT
1505 SNUGHILL COURT
1505 SNUGHILL COURT
1505 SNUGHILL COURT
1505 SNUGHILL COURT
1505 SNUGHILL COURT
1505 SNUGHILL COURT
1505 SNUGHILL COURT
1505 SNUGHILL COURT
1505 SNUGHILL COURT
1505 SNUGHILL COURT
1505 SNUGHILL COURT
1505 SNUGHILL COURT
1505 SNUGHILL COURT
1505 SNUGHILL COURT
1505 SNUGHILL COURT
1505 SNUGHILL COURT
1505 SNUGHILL COURT
1505 SNUGHILL COURT
1505 SNUGHILL COURT
1505 SNUGHILL COURT
1505 SNUGHILL COURT
1505 SNUGHILL COURT
1505 SNUGHILL COURT
1505 SNUGHILL COURT
1505 SNUGHILL COURT
1505 SNUGHILL COURT
1505 SNUGHILL COURT
1505 SNUGHILL COURT
1505 SNUGHILL COURT
1505 SNUGHILL COURT
1505 SNUGHILL COURT
1505 SNUGHILL COURT
1505 SNUGHILL COURT
1505 SNUGHILL COURT
1505 SNUGHILL COURT
1505 SNUGHILL COURT
1505 SNUGHILL COURT
1505 SNUGHILL COURT
1505 SNUGHILL COURT
1505 SNUGHILL COURT
1505 SNUGHILL COURT
1505 SNUGHILL COURT
1505 SNUGHILL COURT
1505 SNUGHILL COURT
1505 SNUGHILL COURT
1505 SNUGHILL COURT
1505 SNUGHILL COURT
1505 SNUGHILL COURT
1505 SNUGHILL COURT
1505 SNUGHILL COURT
1505 SNUGHILL COURT
1505 SNUGHILL COURT
1505 SNUGHILL COURT
1505 SNUGHILL COURT
1505 SNUGHILL COURT
Sold

1505 SNUGHILL COURT

1505 SNUGHILL COURT, VIENNA, VA 22182

$1,375,000
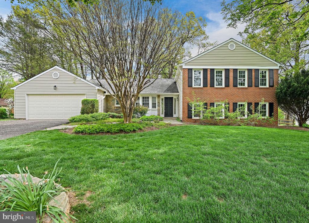
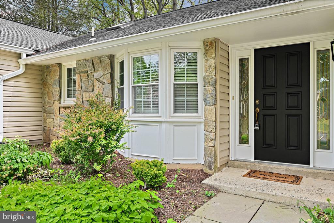
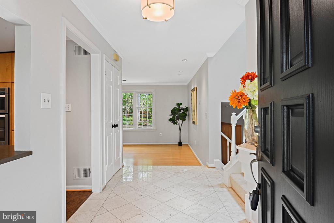
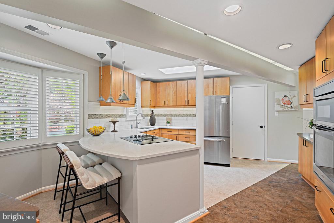
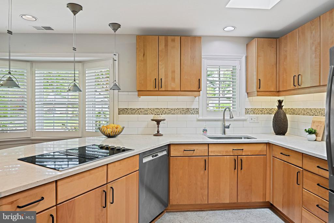
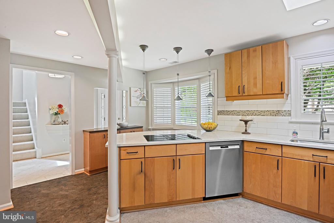
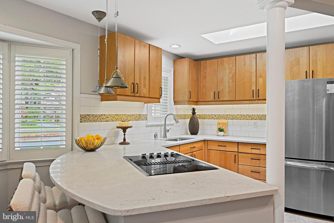
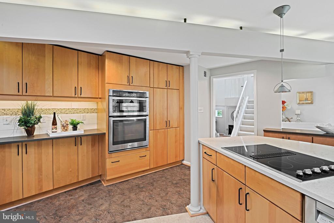
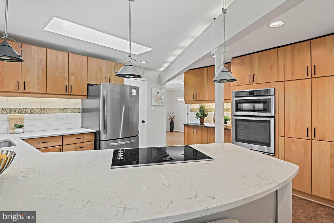
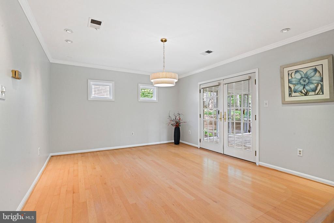
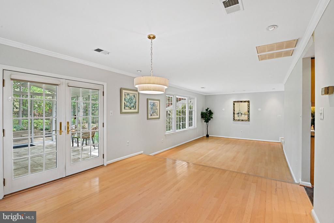
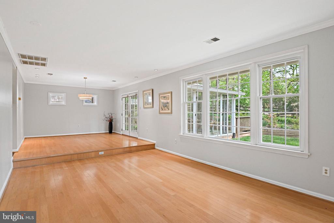
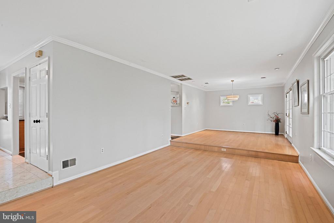
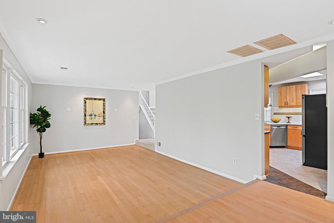
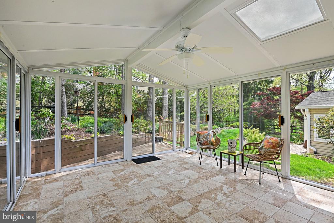
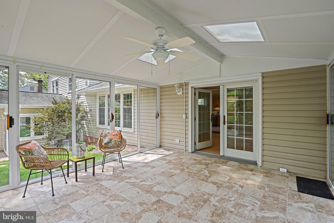
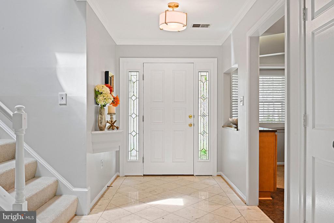
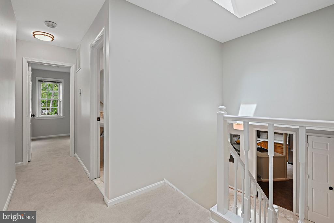
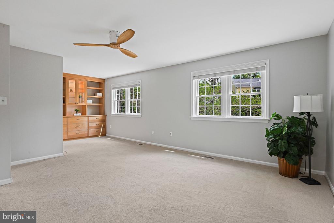
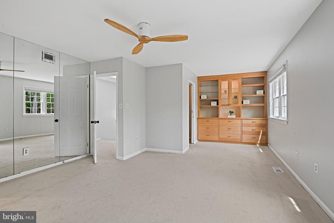
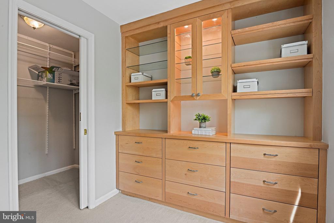
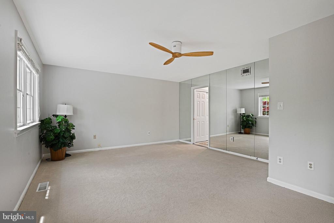
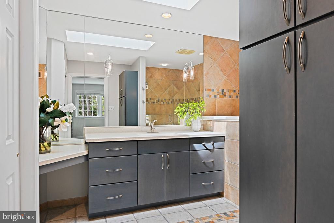
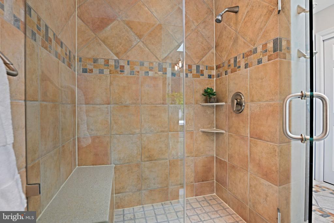
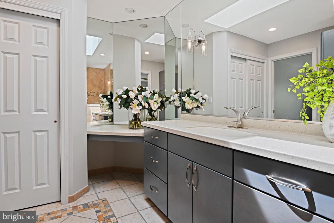
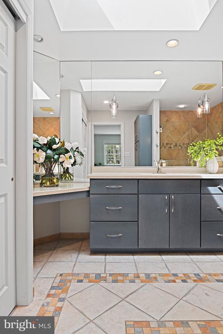
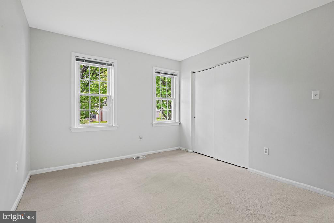
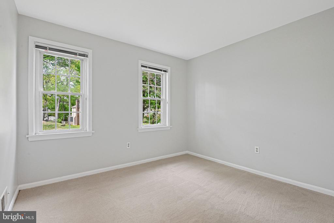
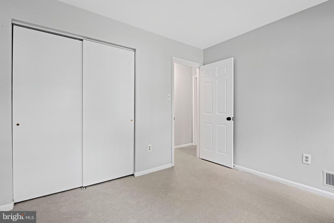
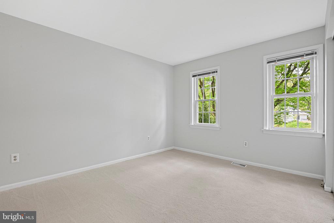
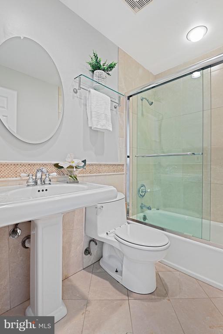
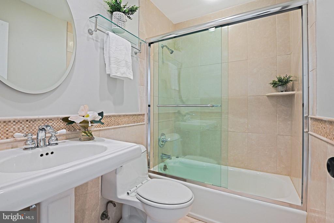
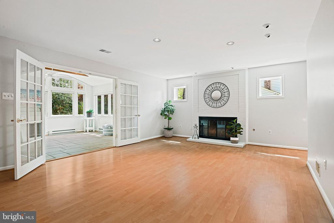
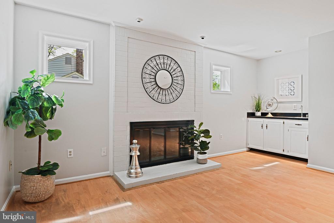
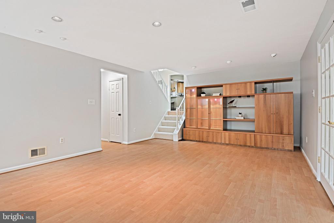
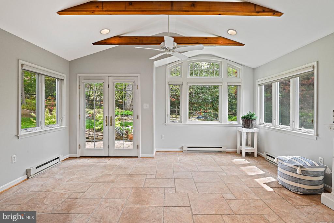
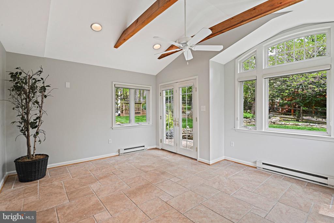
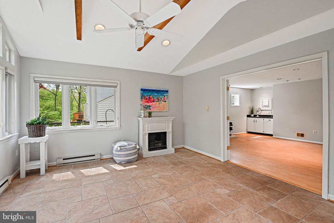
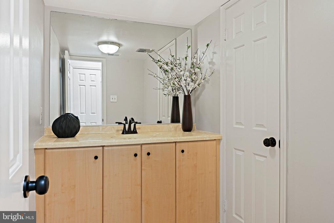
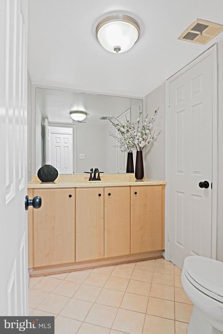
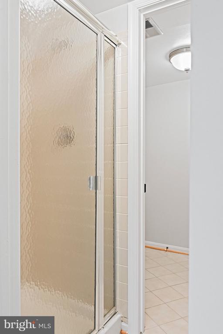
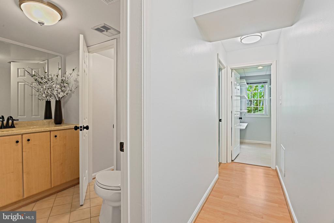
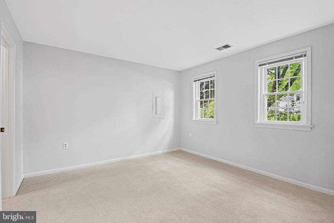
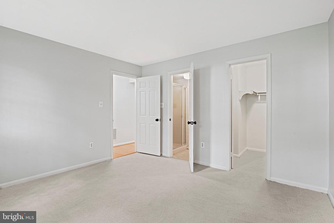
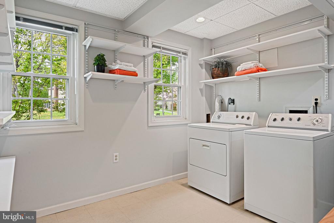
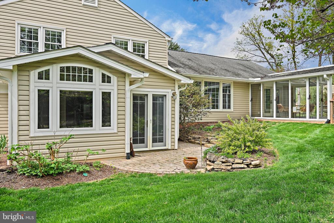
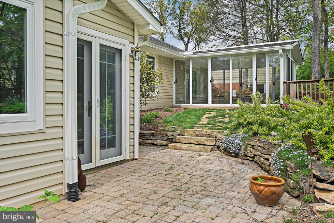
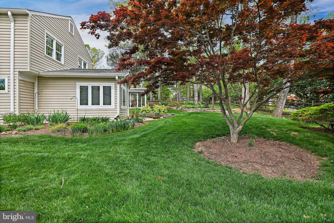
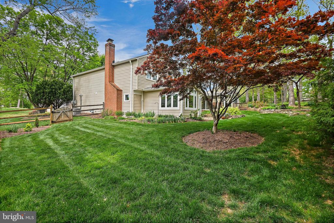
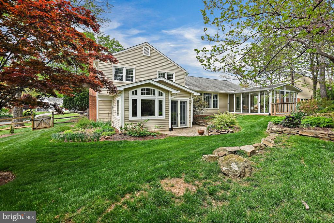
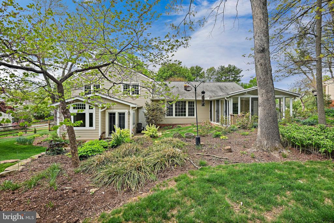
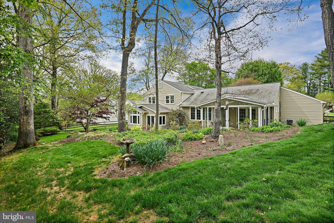
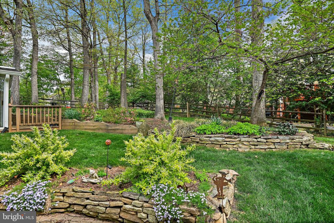
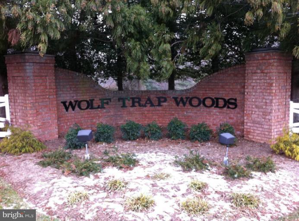
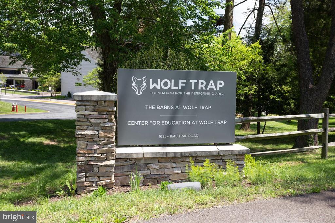
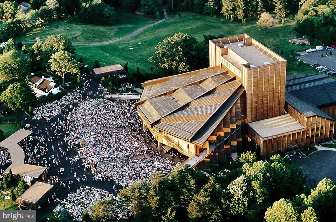
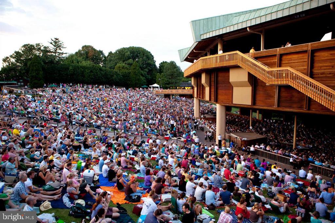
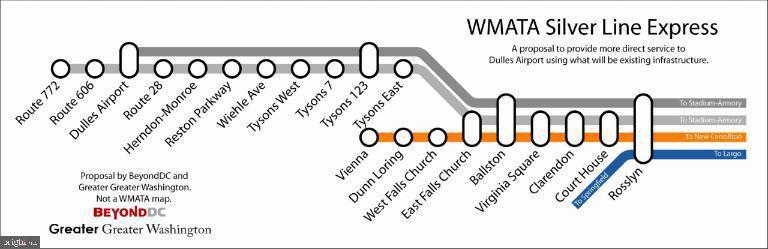
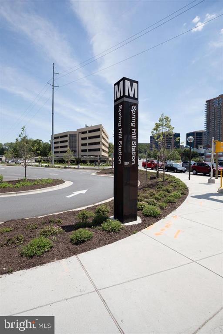
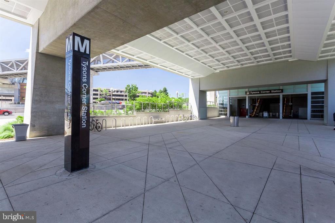
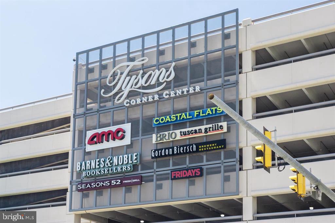
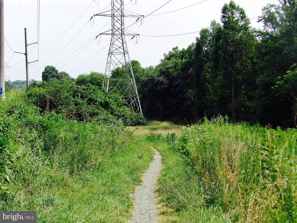
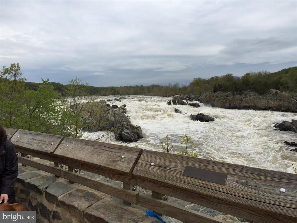
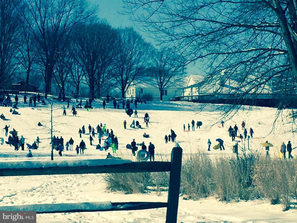
Welcome to my favorite neighborhood in Vienna, VA -- Wolf Trap Woods; one of Vienna's best kept secrets! Where else can you enjoy the peace & tranquility of nature & the woods, hike the trails to concerts, picnics, even sledding at Wolf Trap & now, bike/walk to the Silver Line metro station & all that Tysons has to offer! Prepare to be absolutely delighted! A lot of LOVE went into this home & its' custom decor & renovations. As you proceed up the flagstone walkway, you take notice of the stunning landscaping on nearly a half-acre of land! Step inside and you're greeted by a spacious foyer with marble tile flooring. Light /blonde hardwood flooring & custom moldings throughout main level. The bright & sunny eat-in kitchen features a large skylight, recessed lighting, stainless appliances, wall ovens, tile backsplash, a corian-topped breakfast bar with cooktop, and classy 42" soft wood-toned cabinetry! An elegant living room with huge windows lead to the dining room with crown moldings and double glass French doors leading to an expansive sunroom with floor to ceiling sliding glass doors, tile flooring and 2 skylights. Just a few steps up, you'll find a fabulous owner's suite, where the 4th bedroom was used to expand the suite, creating a seating or dressing area with gorgeous lighted built-in drawers, shelving & glass cabinet. The sunny, spa-like bath has a lovely corian topped vanity & make-up counter, floor to ceiling walk-in tile shower w/seamless glass door, new chrome faucet & sconce lighting, tons of storage & another skylight! Two other generously sized bedrooms await you on the upper level, with nice-sized closets and all new carpeting. The hall bath is also renovated with a handsome pedestal sink, neutral stone tile and sliding glass doors leading to the tiled tub/shower combo. Just a few steps down, another level opens into a spacious great room with a painted brick (gas) fireplace with brick hearth, wet bar, and French glass doors leading to another gorgeous sunroom with walls of windows, cathedral ceilings, exposed beams, & a decorative fireplace! You'll love the dedicated laundry room with built-in shelving, mud sink, and loads of light! The 4th bedroom is just off great room with large windows & a generous-sized closet. Thoughtfully landscaped lot explodes in seasonal blooms and just steps away, you have access to private trails that lead to miles of hiking, a lovely pond, gurgling creeks, and onto the grounds of the nations's ONLY National Park for the Performing Arts! Short bike ride to W&OD & Cross County Trails. Don't miss that you are less than a mile to the Silver Line Metro Station, and walking distance -- with sidewalks -- leading you to enjoy all that Tysons has to offer -- shows, dining, shops & more! Easy access to the Dulles Toll Road, 495, and 66! ' Langley school pyramid. Trails to Wolftrap National Park for the Performing Arts & trails to the Silver Line! Windows replaced in 2023!

4
beds

3
baths

3,516 Sq.Ft. LIVING AREA

0.35 Acres lot

Mona Banes

Mona Banes

Features & Amenities

Interior

  • total bedrooms4
  • Total bathrooms3
  • full bathrooms3
  • Laundry room Laundry Room, Lower Level
  • Flooring Laminate, Hardwood, Carpet, Wood, Ceramic Tile
  • Fireplace Gas
  • APPLIANCES Oven, Gas Water Heater, Cooktop, Dishwasher, Disposal, Dryer, Ice Maker, Refrigerator, Stainless Steel Appliance(s), Water Heater, Washer, Microwave
  • other interior Features Eat-in Kitchen, Ceiling Fan(s), Recessed Lighting, Walk-In Closet(s), Cathedral Ceiling(s), Beamed Ceilings, Built-in Features, Bar, Crown Molding, Soaking Tub

Area & Lot

  • Status Sold
  • Living Area3,516 Sq.Ft.
  • Total Area3,516 Sq.Ft.
  • Lot Area0.35 Acres
  • MLS® IDVAFX2297746
  • TypeResidential
  • YEAR BUILT1977
  • Architecture StylesSplit Level
  • View DescriptionTrees/Woods
  • Middle SchoolLONGFELLOW
  • High SchoolMCLEAN
  • School DistrictFAIRFAX COUNTY PUBLIC SCHOOLS

Exterior

  • STORIES3
  • Garage Space2.0
  • water SourceOther
  • PoolNone
  • lot featuresWooded, Front Yard, Cul-De-Sac, Back Yard
  • parkingGarage Door Opener, Garage, Inside Entrance, Attached
  • HEAT TYPENatural Gas, Forced Air
  • AIR CONDITIONINGCentral Air, Ceiling Fan(s), Electric
  • sewerOther
  • SubstructureBlock
  • HOA AmenitiesTennis Court(s), Basketball Court, Jogging Path
  • security FeaturesSmoke Detector(s)
  • other exterior FeaturesLighting

Financial

  • Sales Price$1,375,000
  • Real Estate Tax $13,247/yr
  • HOA $389/yr
  • Zoning 120

Work With Us

Whether you’re looking for new construction expertise, first-time buyer guidance, or someone to help you find your next home, Doug & Mona Group has the drive, skills, and experience to match you with your dream home.

Follow Us on Instagram