12728 BUILDERS ROAD
12728 BUILDERS ROAD
12728 BUILDERS ROAD
12728 BUILDERS ROAD
12728 BUILDERS ROAD
12728 BUILDERS ROAD
12728 BUILDERS ROAD
12728 BUILDERS ROAD
12728 BUILDERS ROAD
12728 BUILDERS ROAD
12728 BUILDERS ROAD
12728 BUILDERS ROAD
12728 BUILDERS ROAD
12728 BUILDERS ROAD
12728 BUILDERS ROAD
12728 BUILDERS ROAD
12728 BUILDERS ROAD
12728 BUILDERS ROAD
12728 BUILDERS ROAD
12728 BUILDERS ROAD
12728 BUILDERS ROAD
12728 BUILDERS ROAD
12728 BUILDERS ROAD
12728 BUILDERS ROAD
12728 BUILDERS ROAD
12728 BUILDERS ROAD
12728 BUILDERS ROAD
12728 BUILDERS ROAD
12728 BUILDERS ROAD
12728 BUILDERS ROAD
12728 BUILDERS ROAD
12728 BUILDERS ROAD
12728 BUILDERS ROAD
12728 BUILDERS ROAD
12728 BUILDERS ROAD
12728 BUILDERS ROAD
SEE ALL PHOTOS
12728 BUILDERS ROAD
12728 BUILDERS ROAD
12728 BUILDERS ROAD
12728 BUILDERS ROAD
12728 BUILDERS ROAD
12728 BUILDERS ROAD
12728 BUILDERS ROAD
12728 BUILDERS ROAD
12728 BUILDERS ROAD
12728 BUILDERS ROAD
12728 BUILDERS ROAD
12728 BUILDERS ROAD
12728 BUILDERS ROAD
12728 BUILDERS ROAD
12728 BUILDERS ROAD
12728 BUILDERS ROAD
12728 BUILDERS ROAD
12728 BUILDERS ROAD
12728 BUILDERS ROAD
12728 BUILDERS ROAD
12728 BUILDERS ROAD
12728 BUILDERS ROAD
12728 BUILDERS ROAD
12728 BUILDERS ROAD
12728 BUILDERS ROAD
12728 BUILDERS ROAD
12728 BUILDERS ROAD
12728 BUILDERS ROAD
12728 BUILDERS ROAD
12728 BUILDERS ROAD
12728 BUILDERS ROAD
12728 BUILDERS ROAD
12728 BUILDERS ROAD
12728 BUILDERS ROAD
12728 BUILDERS ROAD
12728 BUILDERS ROAD
Sold

12728 BUILDERS ROAD

12728 BUILDERS ROAD, HERNDON, VA 20170

$745,500
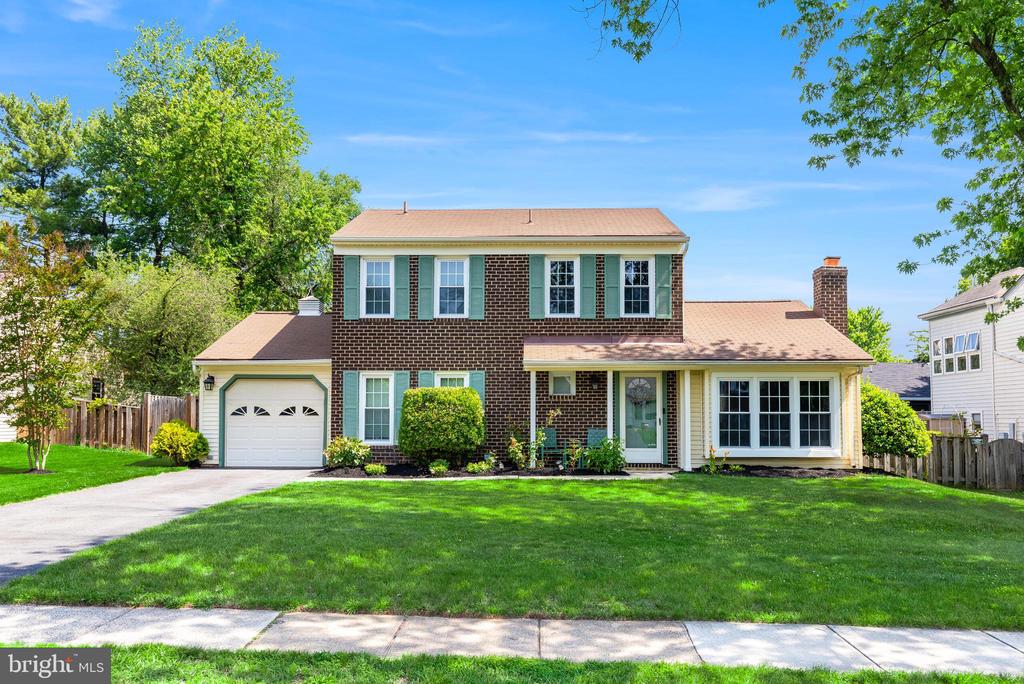
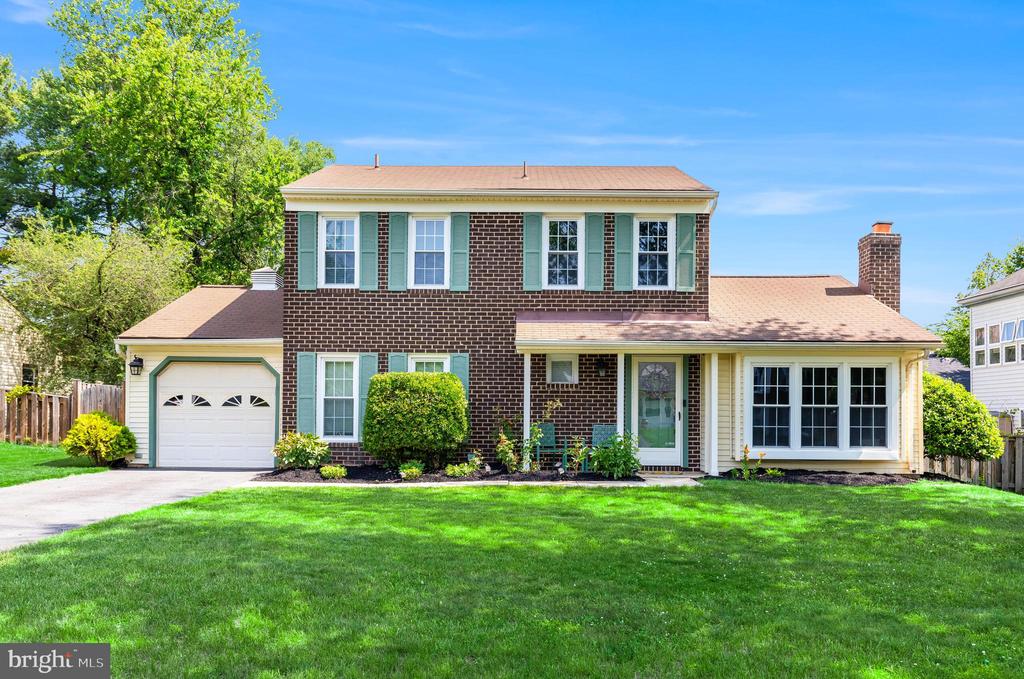
Welcome home to the highly sought-after Kingston Chase community! This beautifully updated 4-bedroom, 2.5-bath residence combines comfort, style, and exceptional outdoor living in one of the area's most desirable neighborhoods.

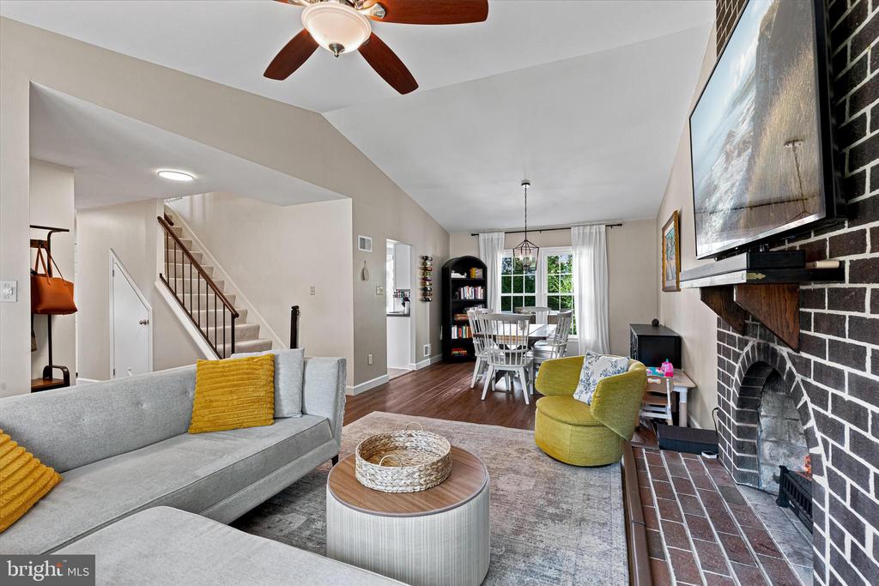
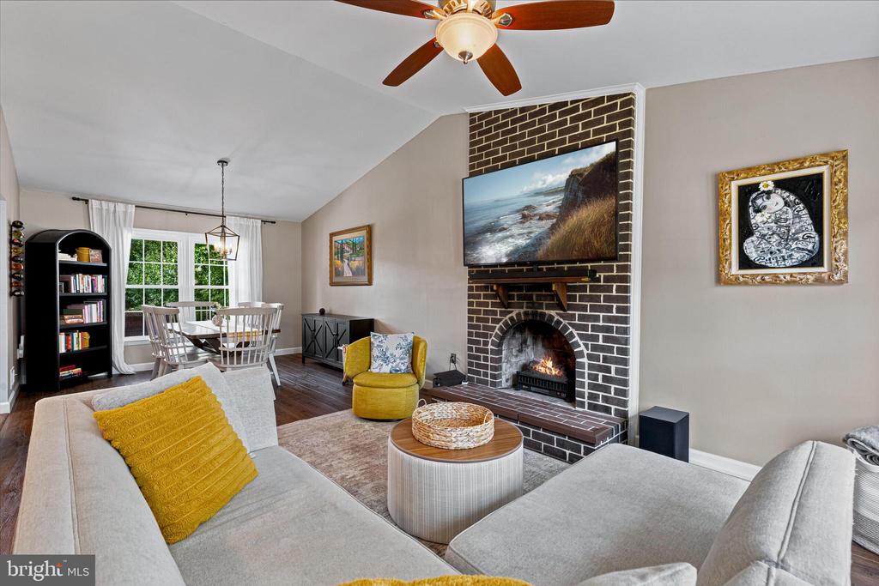
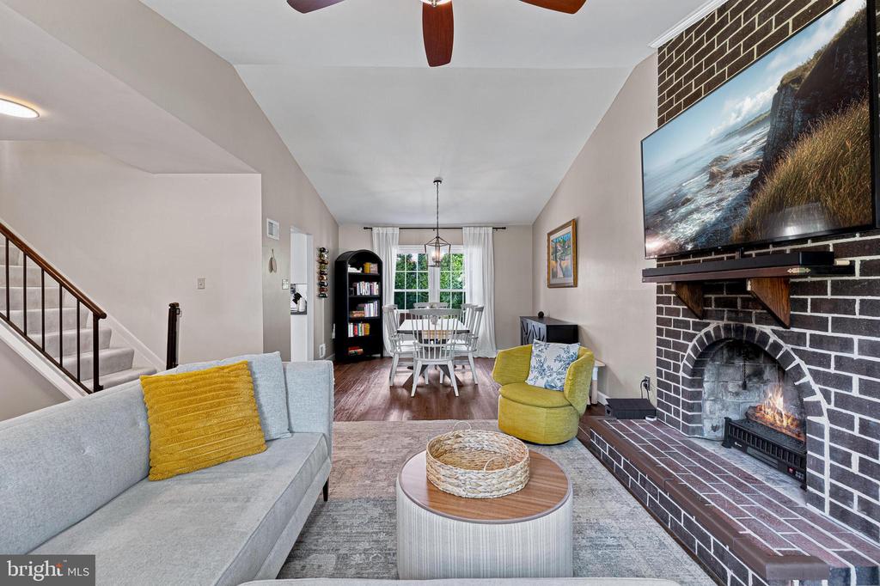
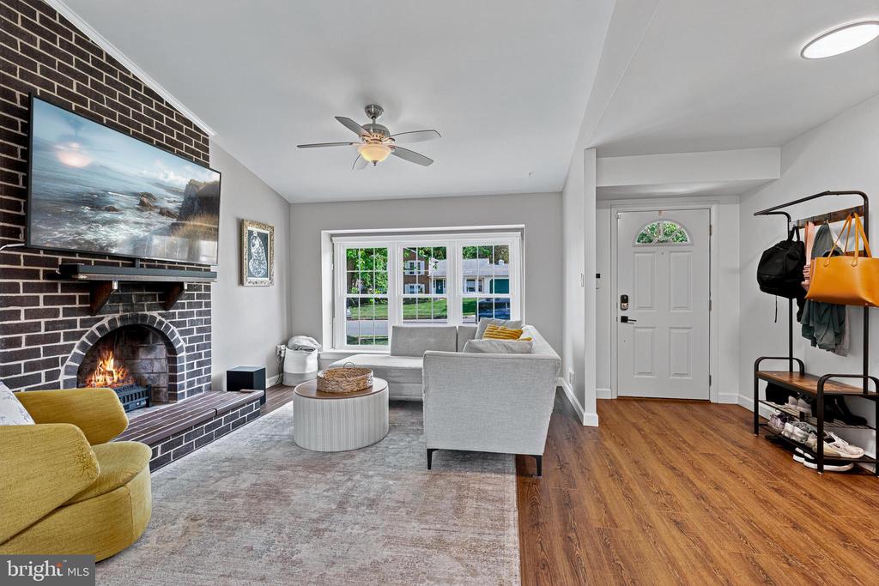
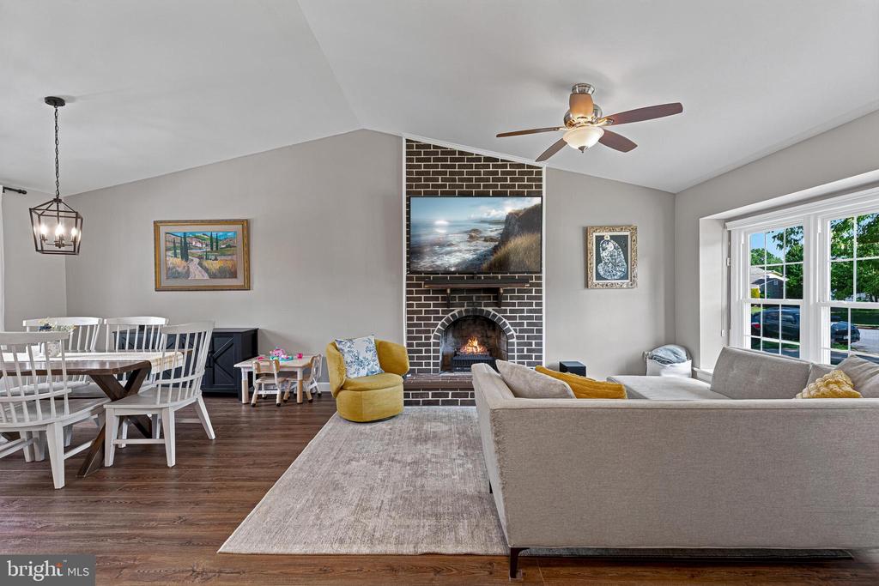
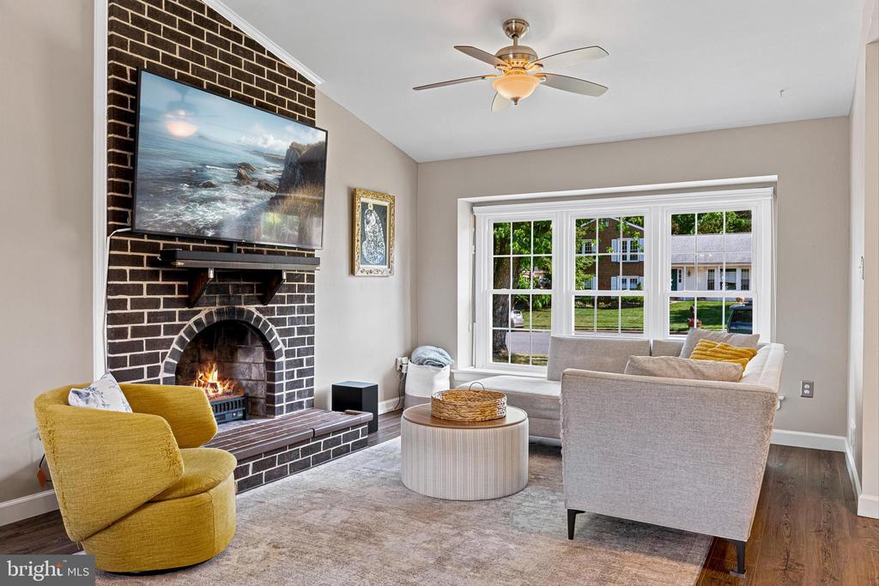
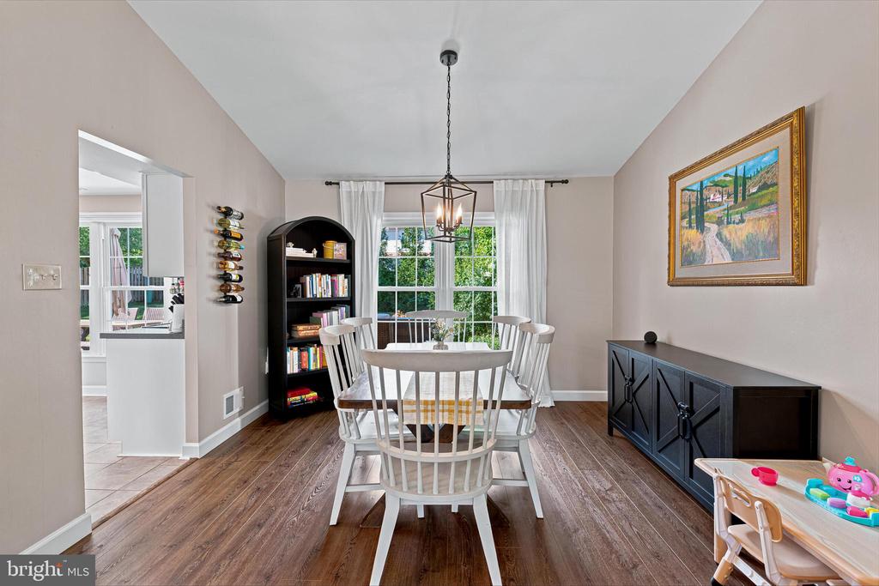
Step inside to discover warm and inviting living spaces, including a spacious family room centered around a cozy fireplace, perfect for gathering with family and friends. New luxury vinyl plank flooring throughout the main level adds both elegance and durability, while the formal dining room provides the ideal setting for holiday celebrations and special occasions.

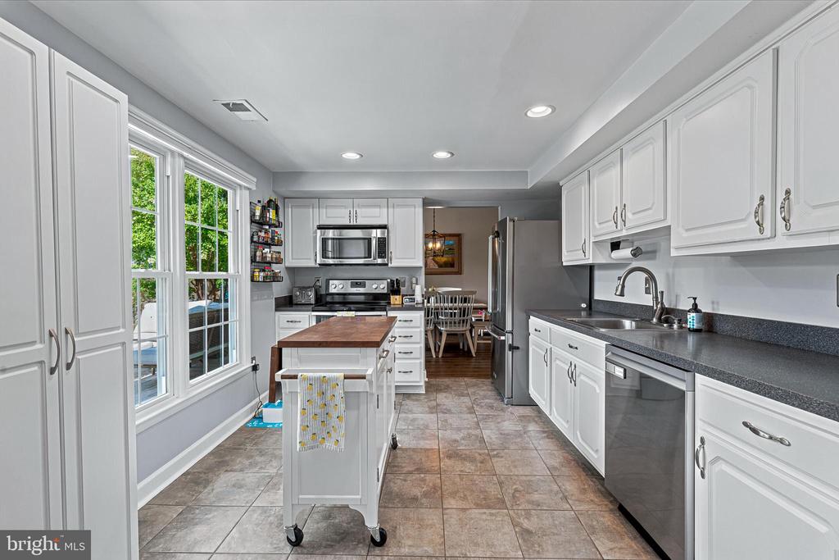
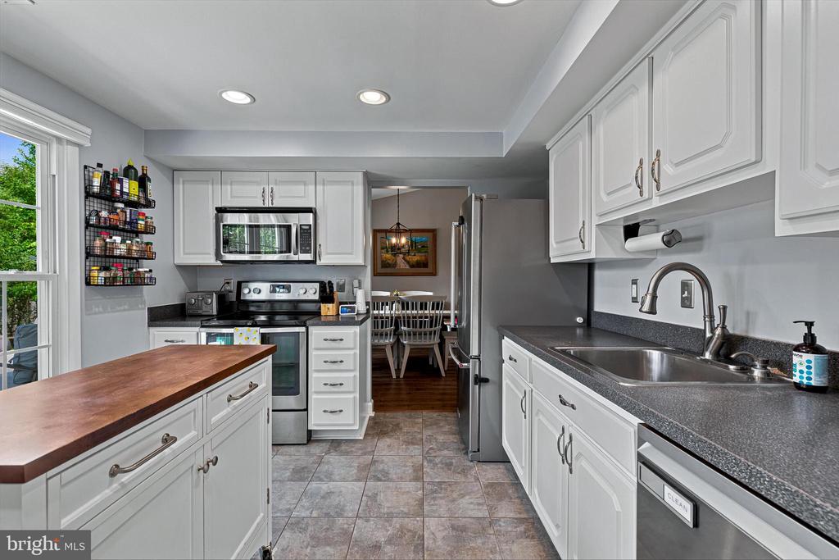
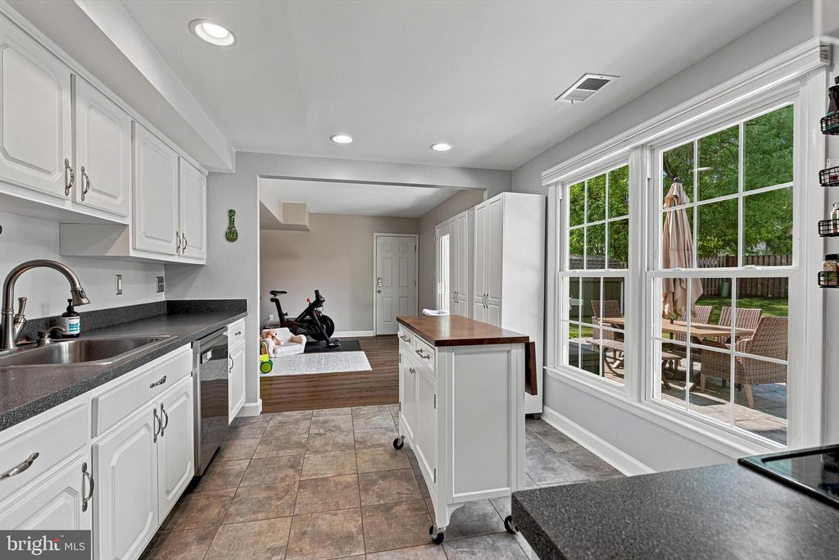
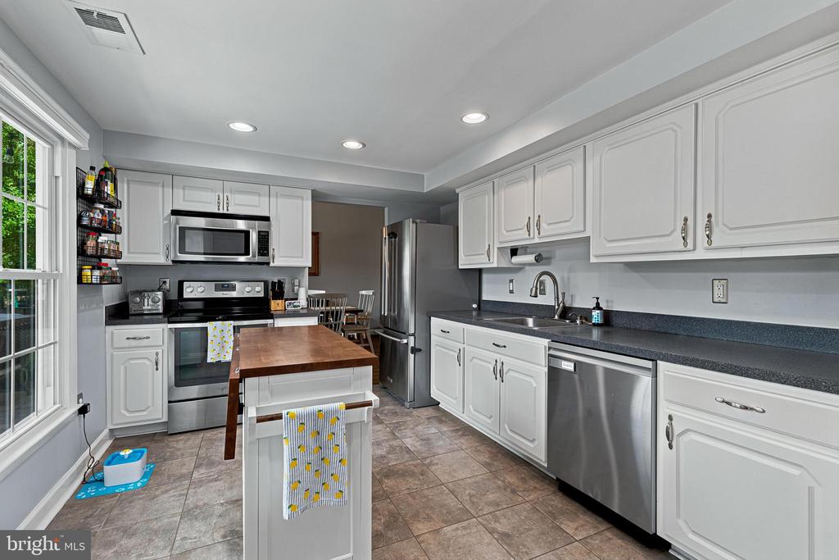
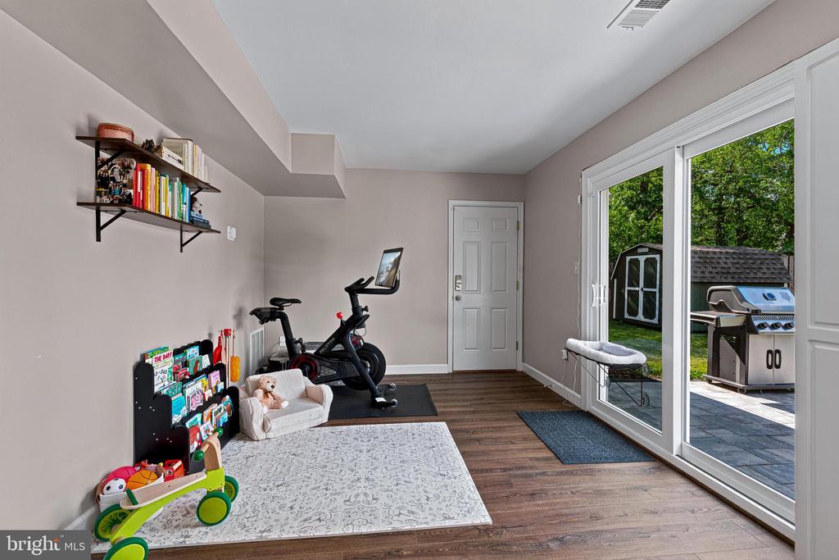
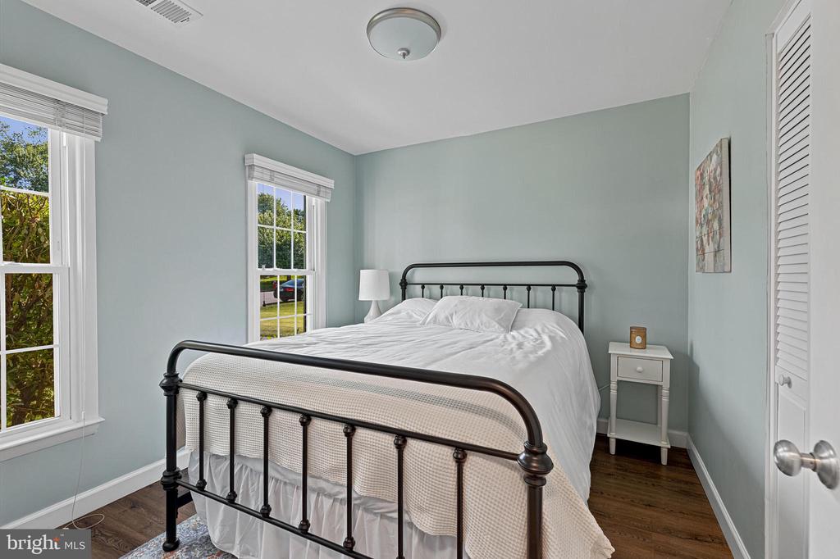
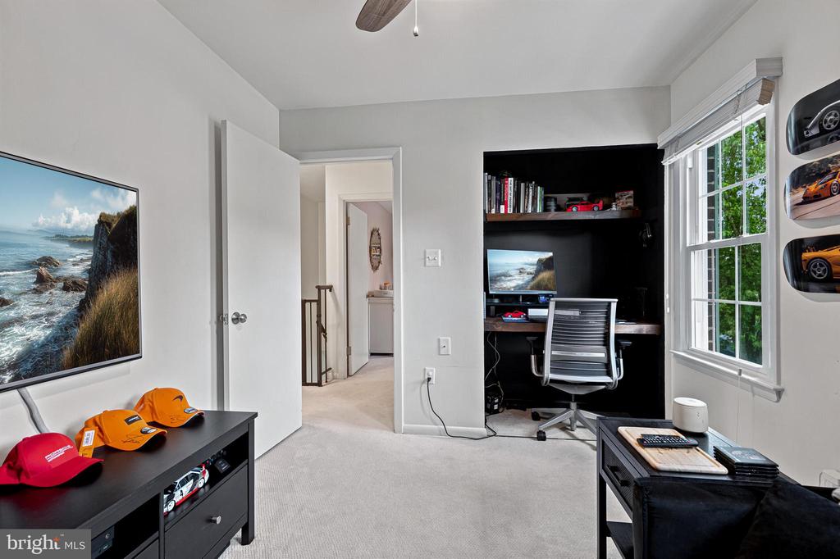
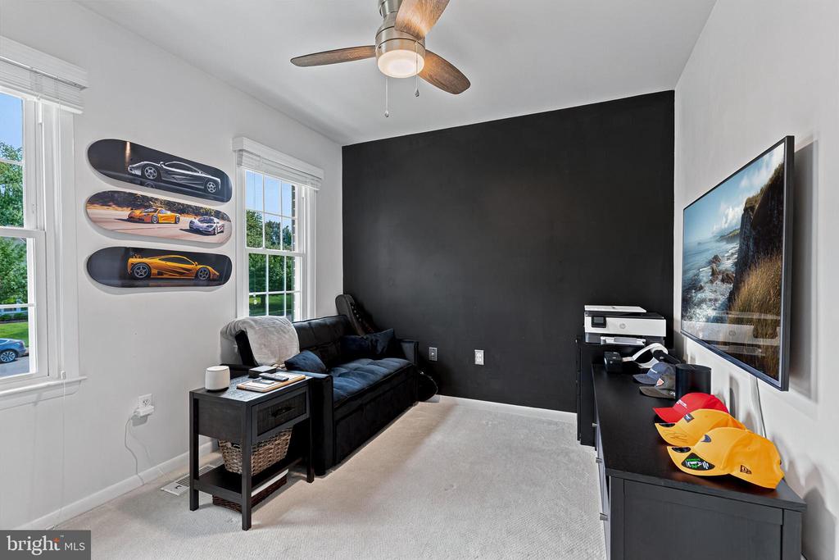
The bright and airy kitchen features stainless steel appliances, crisp white cabinetry, abundant natural light, and a generous breakfast area designed to accommodate everyday living and entertaining alike. A versatile main-level bedroom offers flexibility as a home office, guest room, playroom, or study.

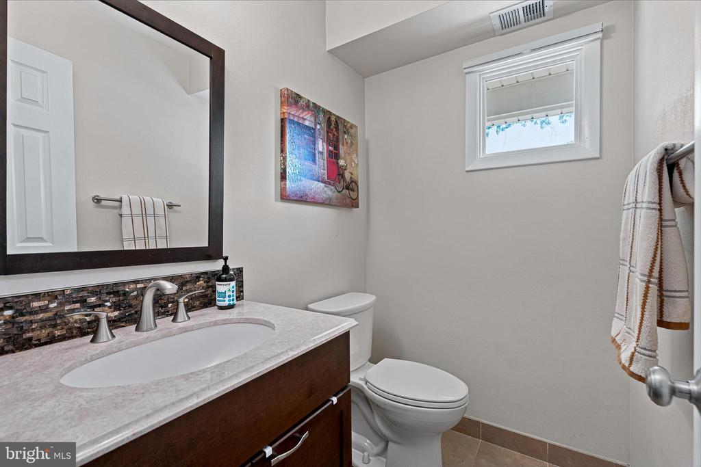
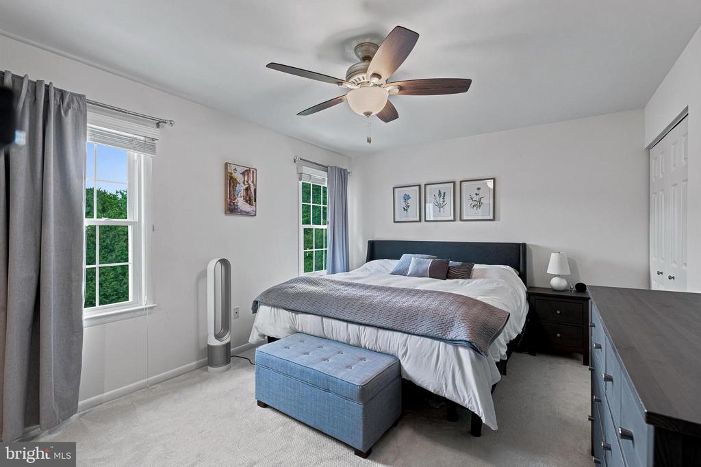
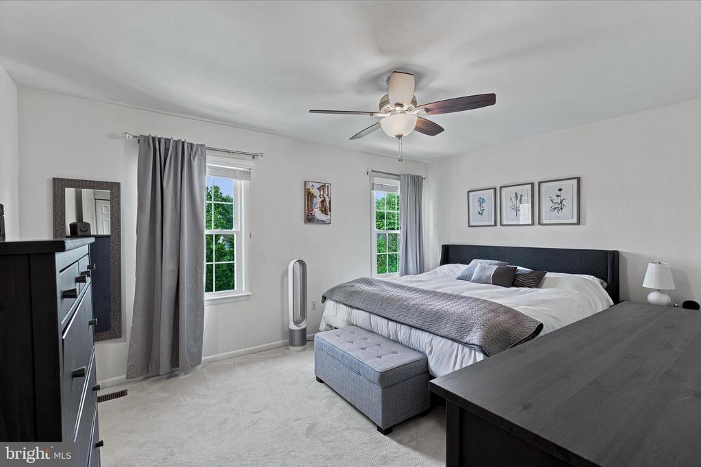
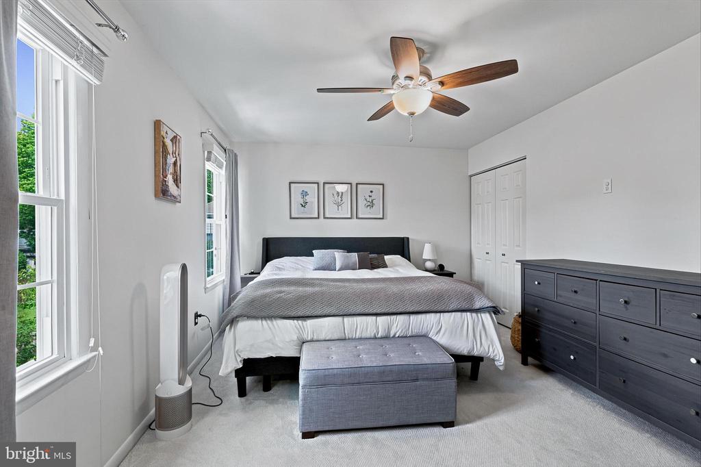
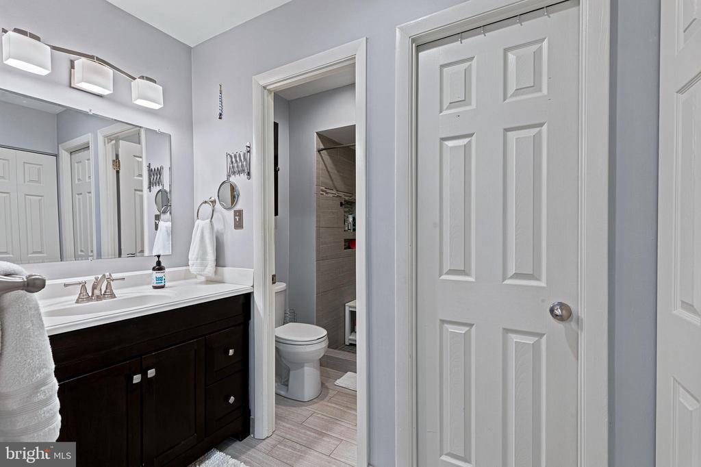
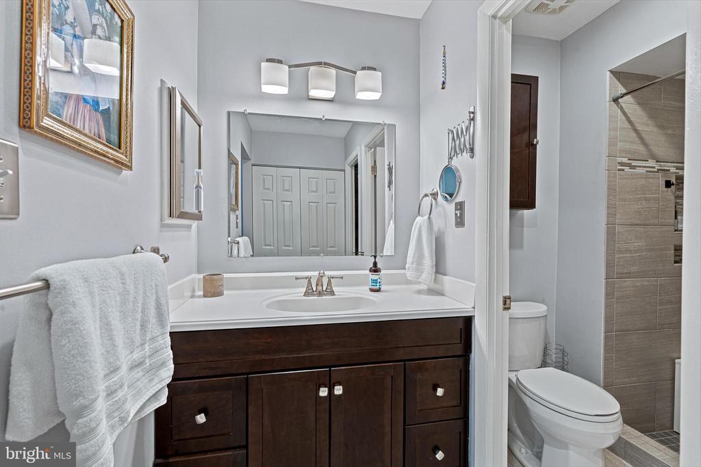
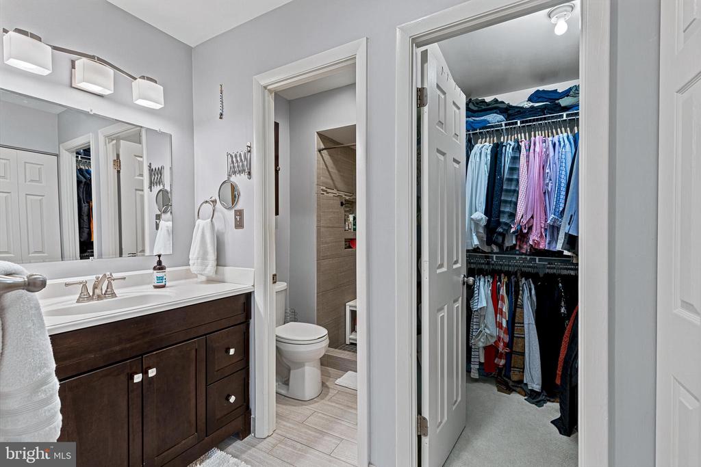
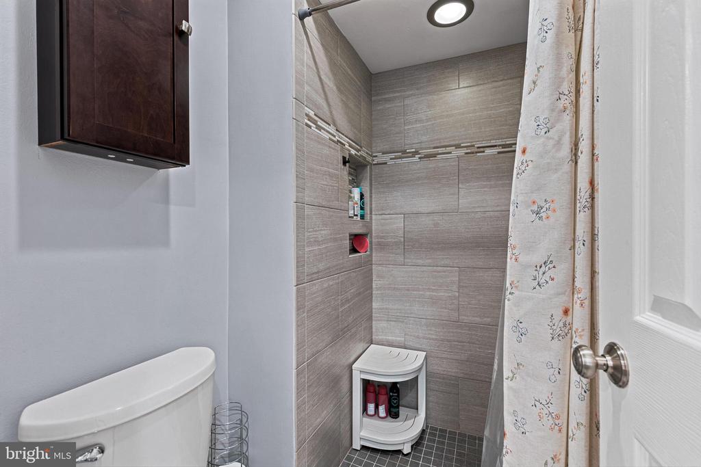
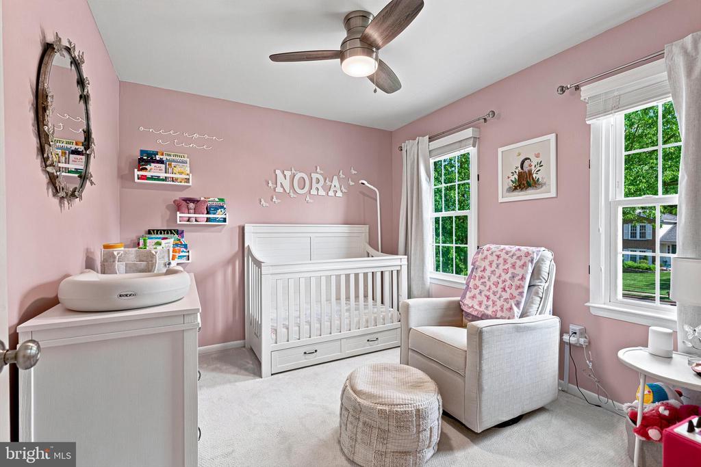
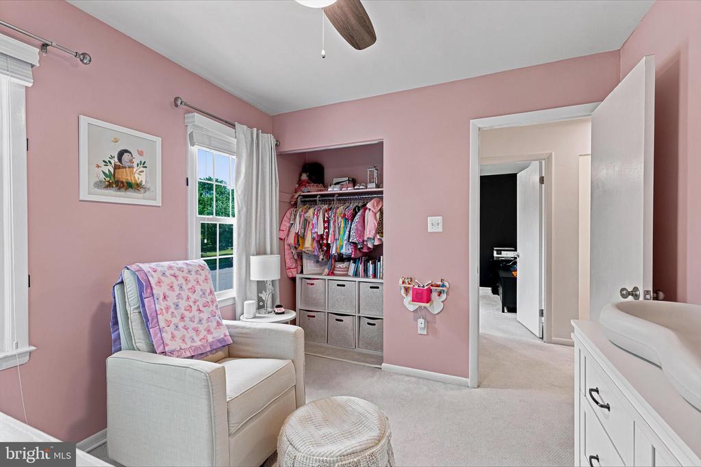
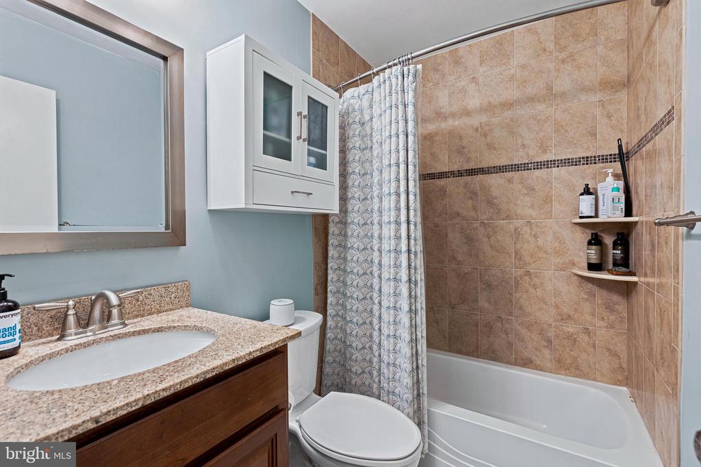
Upstairs, you'll find three generously sized bedrooms, including a spacious primary suite with an updated en-suite bath. There are two additional bedrooms and an updated hall bath on this level as well.

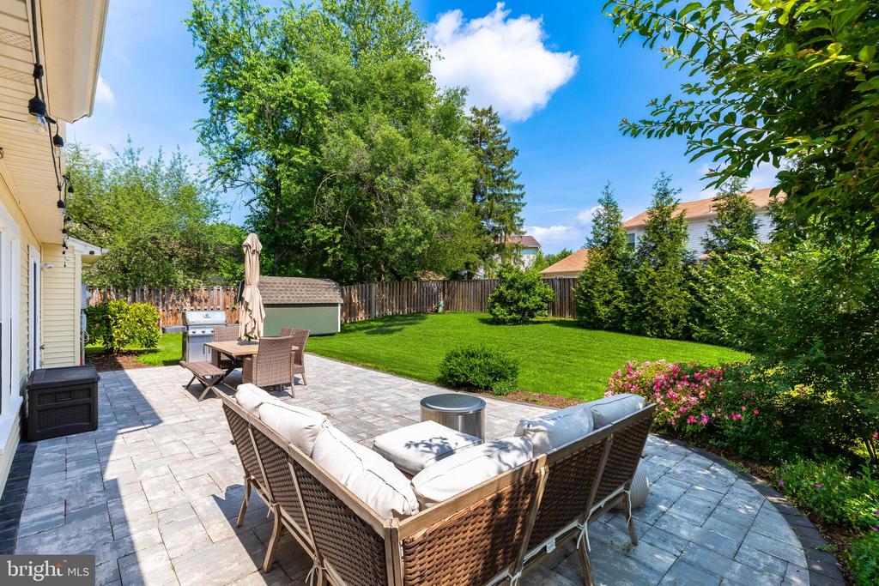
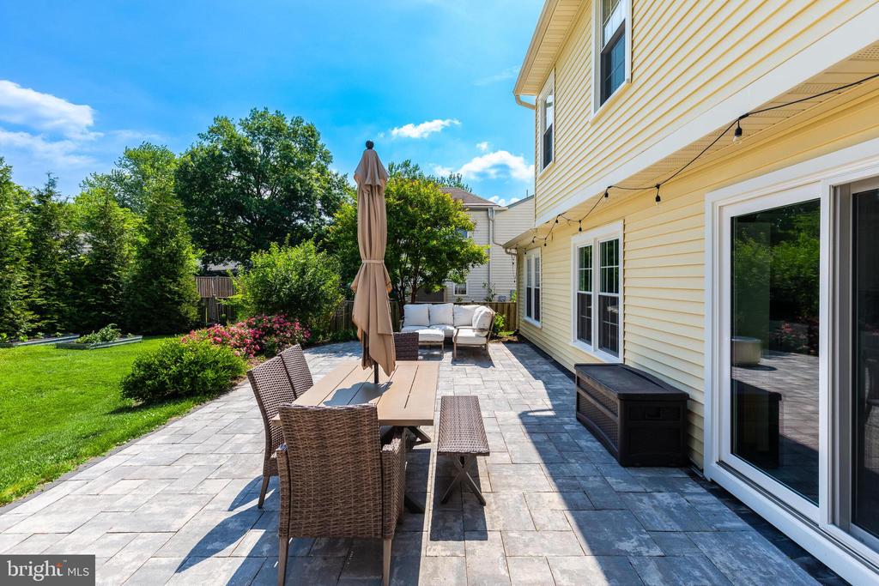
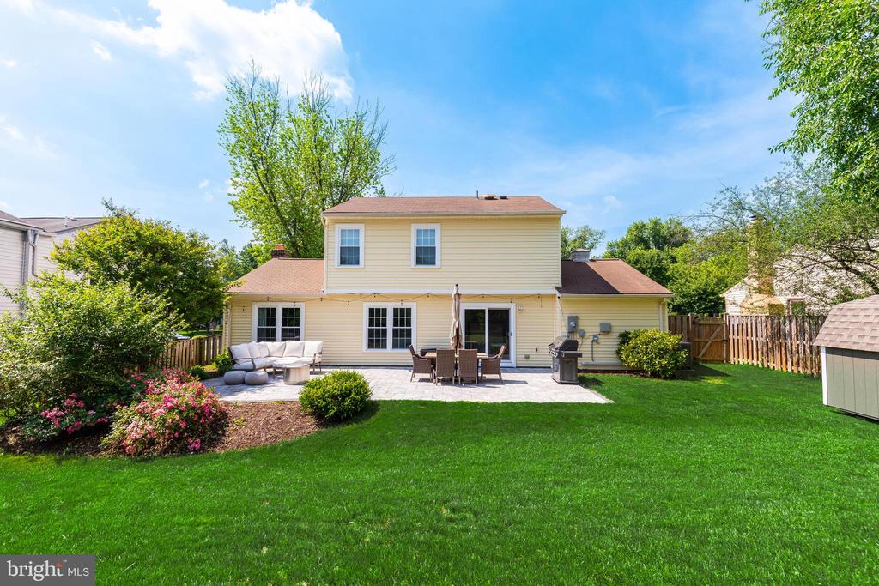
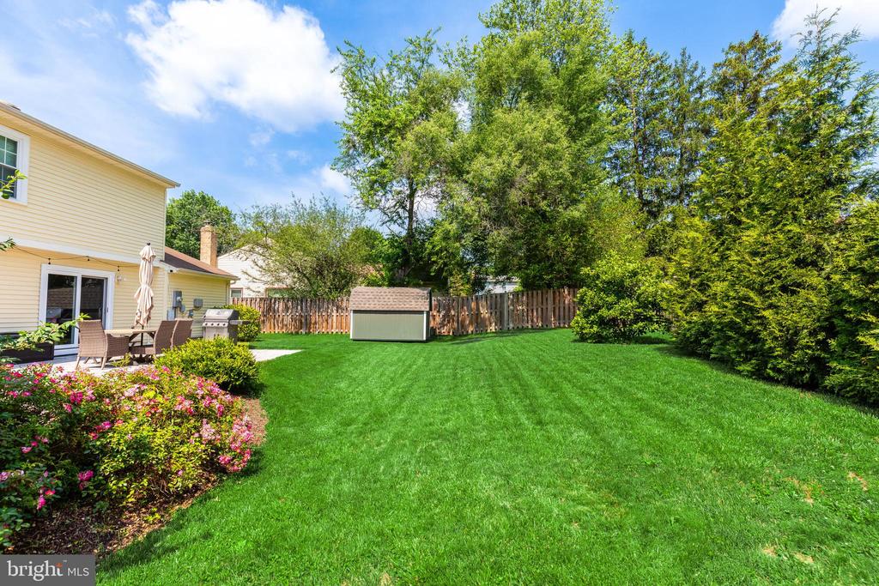
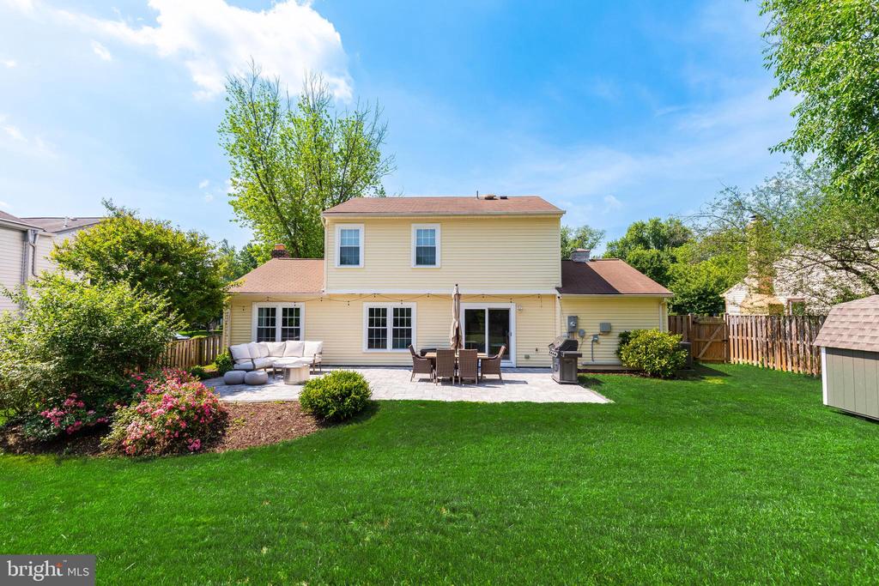
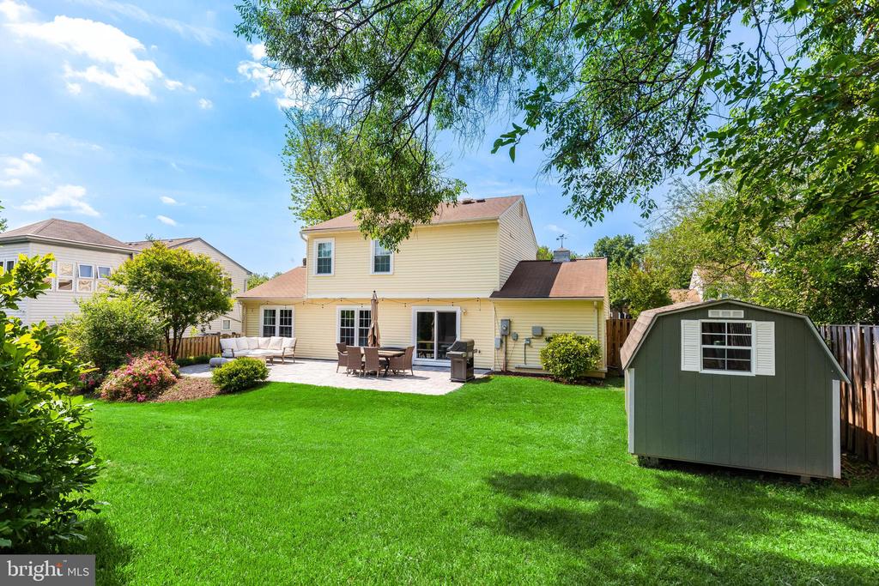
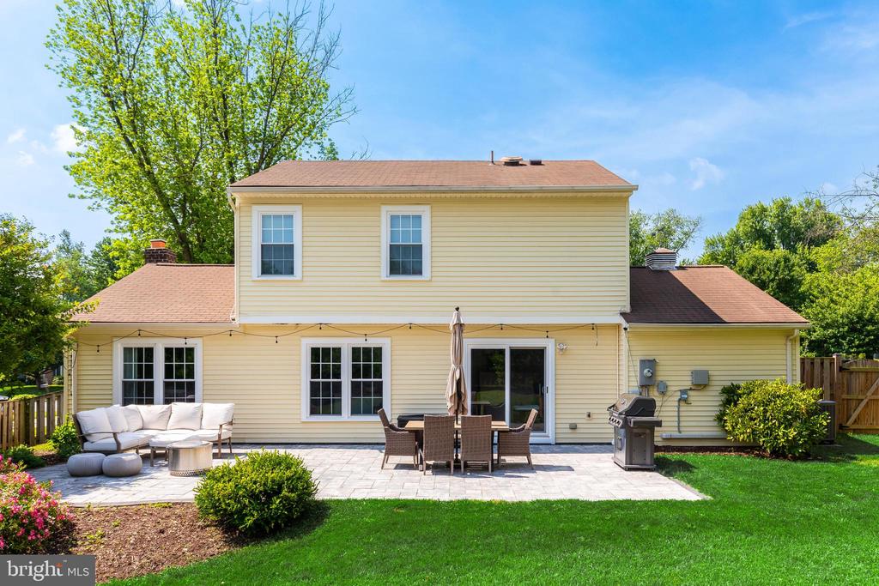
The fully fenced, flat yard really completes this home! It offers endless opportunities for outdoor enjoyment, from summer barbecues and backyard games to relaxing evenings on the large paver patio.

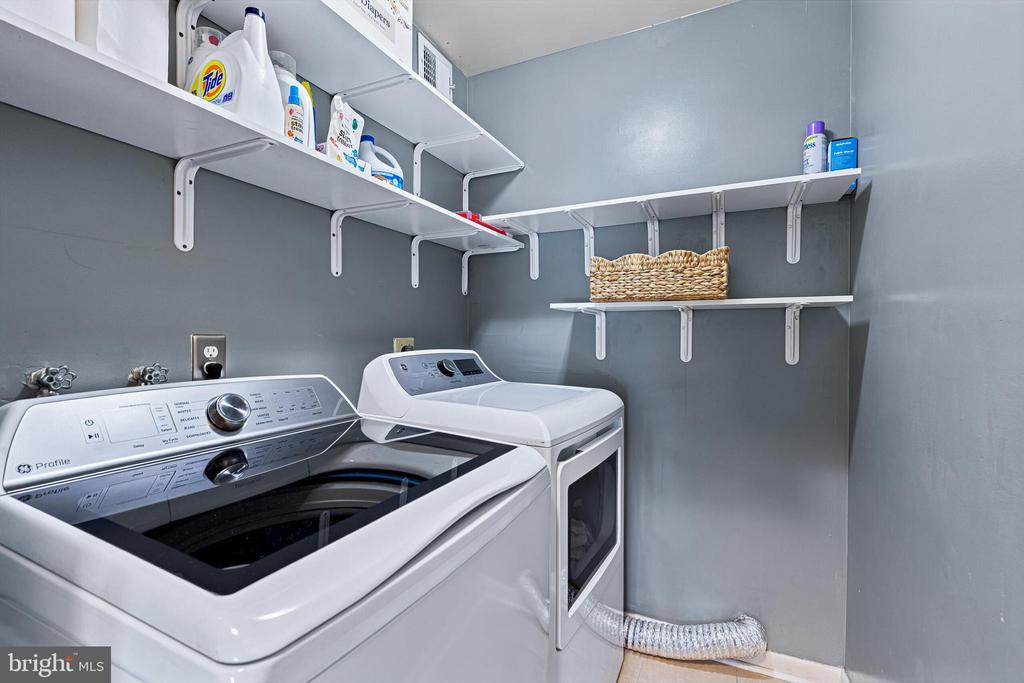
Major updates include: Roof (2015), Windows (2011), Driveway (2020), Paver Patio (2020), HVAC System (2021), Water Heater (2021), Attic Insulation (2021), Fence (2021), Kitchen Refrigerator (2021), Rear Sliding Door (2022), and Washer (2026) & Dryer (2022), Carpet (2025), Dishwasher (2023), and Shed (2025).

Residents of Kingston Chase enjoy outstanding community amenities, including a swimming pool, clubhouse, tennis and pickleball courts, playgrounds, and scenic walking trails--all just moments from your front door.

With extensive updates already completed, all that's left to do is move in and enjoy!

4
beds

3
baths

1,690 Sq.Ft. LIVING AREA

8,739 Sq.Ft. lot

Mona Banes

Mona Banes

Doug Richards

Doug Richards

Features & Amenities

Interior

  • total bedrooms4
  • Total bathrooms3
  • full bathrooms2
  • half bathroom1
  • Laundry room Dryer In Unit, Washer In Unit
  • Flooring Ceramic Tile, Carpet, Laminate Plank
  • Fireplace Brick, Mantel(s)
  • APPLIANCES Built-In Microwave, Dishwasher, Disposal, Dryer, Refrigerator, Stainless Steel Appliances, Stove, Washer
  • other interior Features Breakfast Area, Entry Level Bedroom, Family Room Off Kitchen, Floor Plan - Traditional, Formal/Separate Dining Room, Primary Bath(s), Wood Floors, Ceiling Fan(s)

Area & Lot

  • Status Sold
  • Date Sold July 6, 2026
  • Living Area1,690 Sq.Ft.
  • Total Area1,690 Sq.Ft.
  • Lot Area8,739 Sq.Ft.
  • MLS® IDVAFX2320772
  • TypeResidential
  • YEAR BUILT1978
  • Architecture StylesColonial
  • High SchoolHERNDON
  • School DistrictFAIRFAX COUNTY PUBLIC SCHOOLS

Exterior

  • STORIES2
  • Garage Space1.0
  • water SourcePublic
  • PoolYes - Community
  • lot featuresCrops Reserved, Rear Yard
  • parkingAttached Garage, Driveway, On Street
  • HEAT TYPEForced Air
  • AIR CONDITIONINGCentral A/C
  • sewerPublic Sewer
  • SubstructureSlab
  • Disability FeaturesNone
  • HOA AmenitiesPool - Outdoor, Tennis Courts, Tot Lots/Playground, Club House

Financial

  • Sales Price$745,500
  • Real Estate Tax $7,462/yr
  • HOA $408/yr
  • Zoning 131

Work With Us

Whether you’re looking for new construction expertise, first-time buyer guidance, or someone to help you find your next home, Doug & Mona Group has the drive, skills, and experience to match you with your dream home.

Follow Us on Instagram