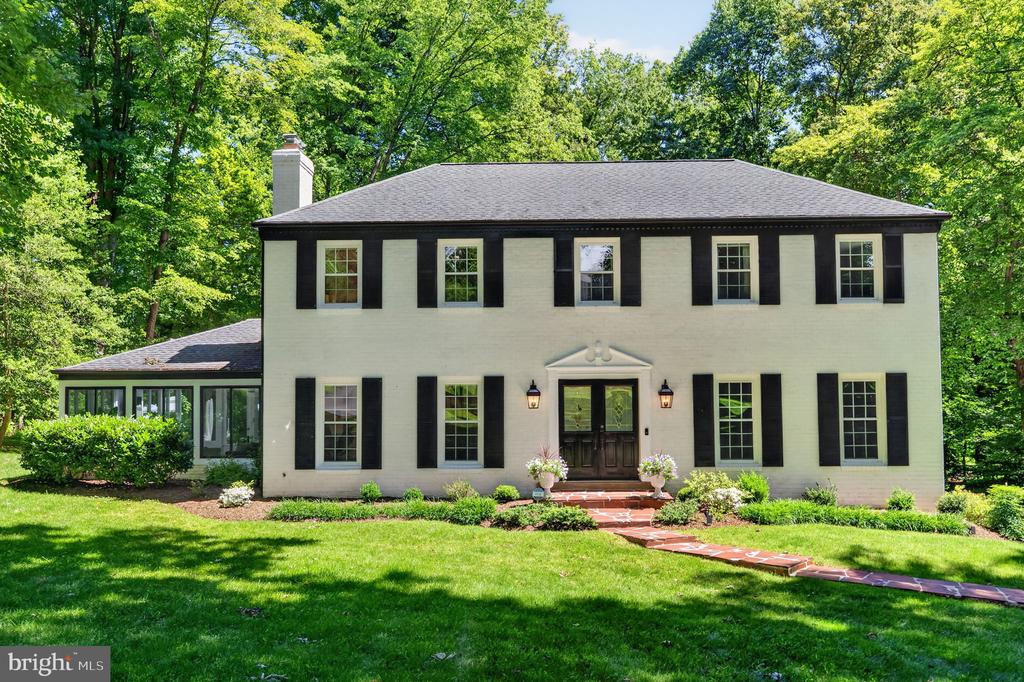
Welcome to this absolutely stunning colonial home in sought after Oakton! This home has been completely renovated and sits on a 1 Acre lot -- a true gem. On the main level, you'll find the most cozy living room with a fireplace, flanked by beautiful built in bookshelves. The open kitchen has quartz countertops, updated cabinets, updated light fixtures, Kitchen Aid range, Bosch dishwasher, and the most charming coffee nook and breakfast bar. Off the kitchen you will find a spacious dining room on one side, and an amazing four season sunroom on the other with custom french doors, vaulted ceilings, and it's own dedicated HVAC system. There is an office/additional sitting room on the main level that has been completely color drenched and truly such a vibe. Upstairs you'll find the primary suite with large walk-in closet, it's own linen closet, and completely renovated en-suite bathroom. You'll also find three guest rooms and a shared renovated guest bath. Downstairs is complete with a fully finished basement, laundry, and a large finished garage with epoxy floors -- can be used for gym space, extra rec space, or to park two cars. The backyard is absolutely amazing -- a flagstone patio is off of the sunroom that leads to tons of green space with the potential to do anything you want! There is no HOA, so the world is your oyster in the back! Full upgrades list in documents section -- Roof (2019), HVAC (2020), Water Heater (2020), Dishwasher (2025), Other Appliances mostly 2021 - 2025, Paint (2026), Basement Steps + Primary Closet Carpet .. only locations w/ carpet (2026).