1102 BETTSTRAIL WAY
1102 BETTSTRAIL WAY
1102 BETTSTRAIL WAY
1102 BETTSTRAIL WAY
1102 BETTSTRAIL WAY
1102 BETTSTRAIL WAY
1102 BETTSTRAIL WAY
1102 BETTSTRAIL WAY
1102 BETTSTRAIL WAY
1102 BETTSTRAIL WAY
1102 BETTSTRAIL WAY
1102 BETTSTRAIL WAY
1102 BETTSTRAIL WAY
1102 BETTSTRAIL WAY
1102 BETTSTRAIL WAY
1102 BETTSTRAIL WAY
1102 BETTSTRAIL WAY
1102 BETTSTRAIL WAY
1102 BETTSTRAIL WAY
1102 BETTSTRAIL WAY
1102 BETTSTRAIL WAY
1102 BETTSTRAIL WAY
1102 BETTSTRAIL WAY
1102 BETTSTRAIL WAY
1102 BETTSTRAIL WAY
1102 BETTSTRAIL WAY
1102 BETTSTRAIL WAY
1102 BETTSTRAIL WAY
1102 BETTSTRAIL WAY
1102 BETTSTRAIL WAY
1102 BETTSTRAIL WAY
1102 BETTSTRAIL WAY
1102 BETTSTRAIL WAY
1102 BETTSTRAIL WAY
1102 BETTSTRAIL WAY
1102 BETTSTRAIL WAY
1102 BETTSTRAIL WAY
1102 BETTSTRAIL WAY
1102 BETTSTRAIL WAY
1102 BETTSTRAIL WAY
1102 BETTSTRAIL WAY
1102 BETTSTRAIL WAY
1102 BETTSTRAIL WAY
1102 BETTSTRAIL WAY
1102 BETTSTRAIL WAY
1102 BETTSTRAIL WAY
1102 BETTSTRAIL WAY
1102 BETTSTRAIL WAY
1102 BETTSTRAIL WAY
1102 BETTSTRAIL WAY
1102 BETTSTRAIL WAY
SEE ALL PHOTOS
1102 BETTSTRAIL WAY
1102 BETTSTRAIL WAY
1102 BETTSTRAIL WAY
1102 BETTSTRAIL WAY
1102 BETTSTRAIL WAY
1102 BETTSTRAIL WAY
1102 BETTSTRAIL WAY
1102 BETTSTRAIL WAY
1102 BETTSTRAIL WAY
1102 BETTSTRAIL WAY
1102 BETTSTRAIL WAY
1102 BETTSTRAIL WAY
1102 BETTSTRAIL WAY
1102 BETTSTRAIL WAY
1102 BETTSTRAIL WAY
1102 BETTSTRAIL WAY
1102 BETTSTRAIL WAY
1102 BETTSTRAIL WAY
1102 BETTSTRAIL WAY
1102 BETTSTRAIL WAY
1102 BETTSTRAIL WAY
1102 BETTSTRAIL WAY
1102 BETTSTRAIL WAY
1102 BETTSTRAIL WAY
1102 BETTSTRAIL WAY
1102 BETTSTRAIL WAY
1102 BETTSTRAIL WAY
1102 BETTSTRAIL WAY
1102 BETTSTRAIL WAY
1102 BETTSTRAIL WAY
1102 BETTSTRAIL WAY
1102 BETTSTRAIL WAY
1102 BETTSTRAIL WAY
1102 BETTSTRAIL WAY
1102 BETTSTRAIL WAY
1102 BETTSTRAIL WAY
1102 BETTSTRAIL WAY
1102 BETTSTRAIL WAY
1102 BETTSTRAIL WAY
1102 BETTSTRAIL WAY
1102 BETTSTRAIL WAY
1102 BETTSTRAIL WAY
1102 BETTSTRAIL WAY
1102 BETTSTRAIL WAY
1102 BETTSTRAIL WAY
1102 BETTSTRAIL WAY
1102 BETTSTRAIL WAY
1102 BETTSTRAIL WAY
1102 BETTSTRAIL WAY
1102 BETTSTRAIL WAY
1102 BETTSTRAIL WAY
Active Under Contract

1102 BETTSTRAIL WAY

1102 BETTSTRAIL WAY, ROCKVILLE, MD 20854

$995,000
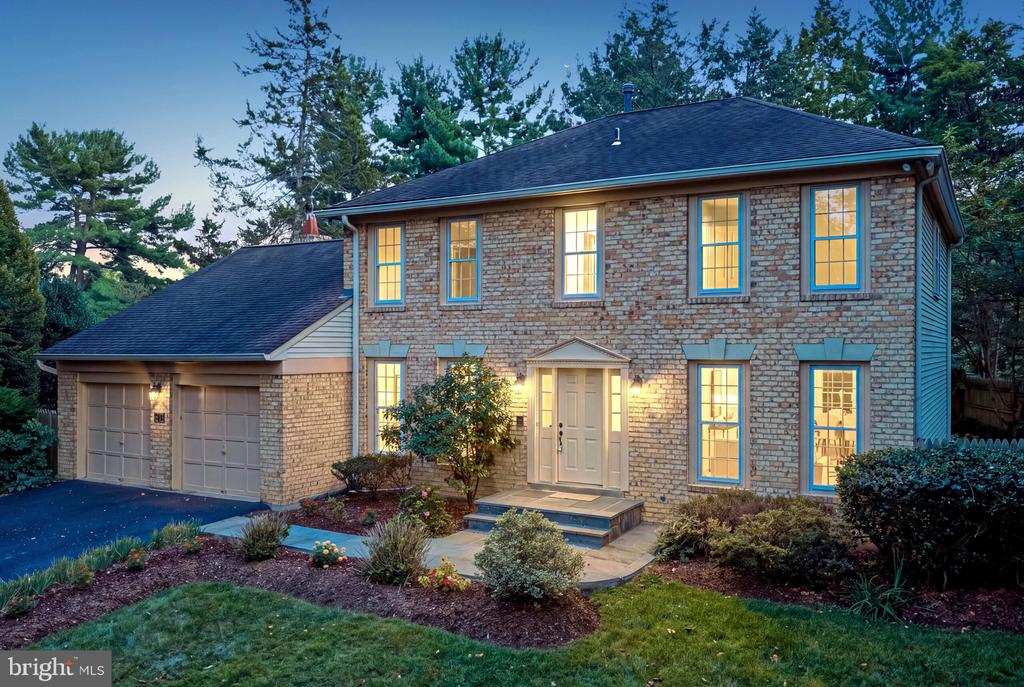
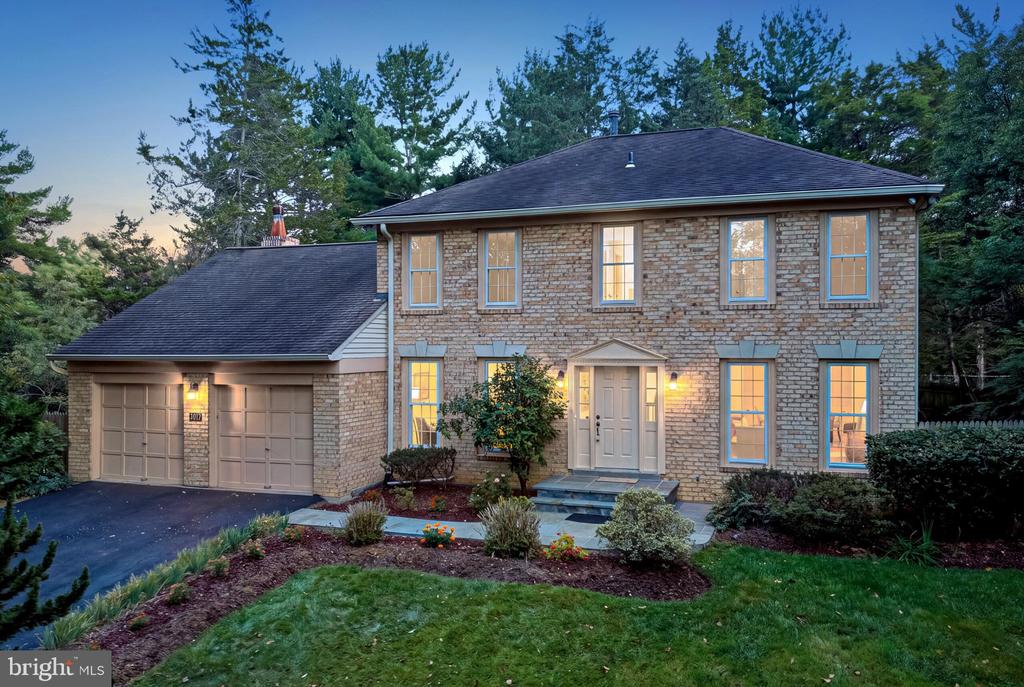
Welcome to your dream home in the desirable Falls Bend community!

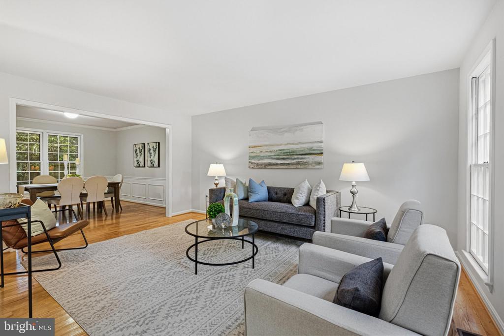
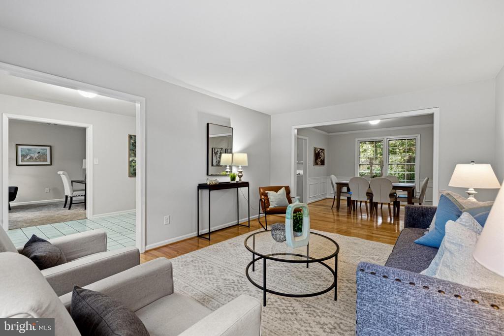
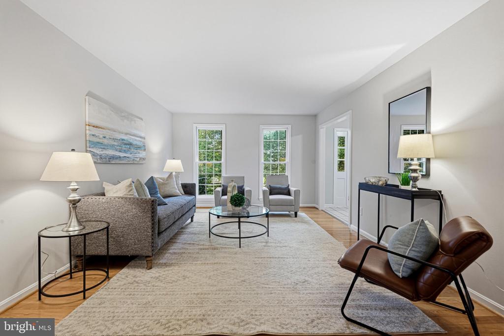
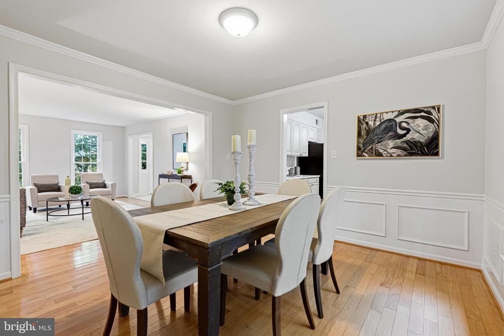
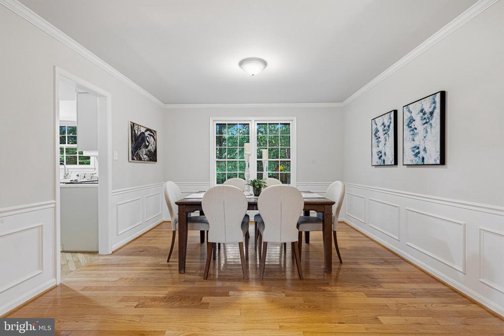
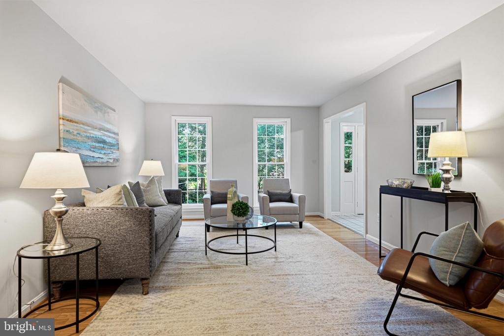
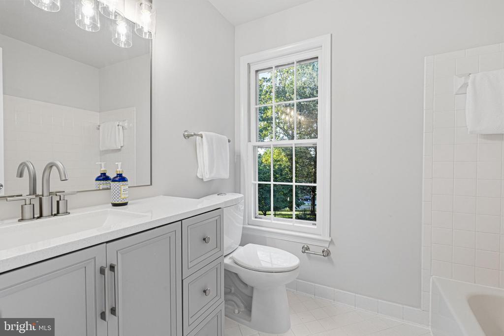
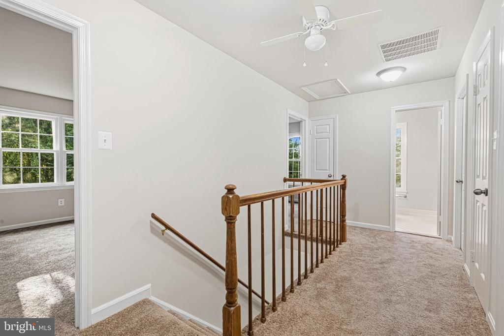
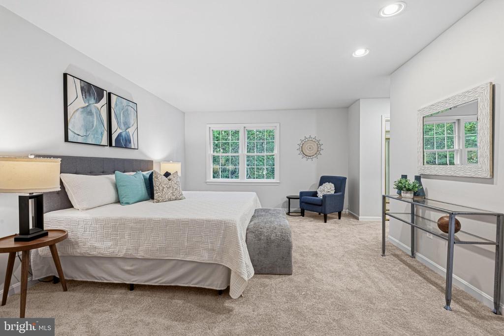
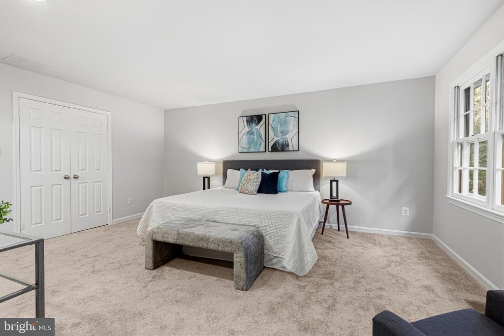
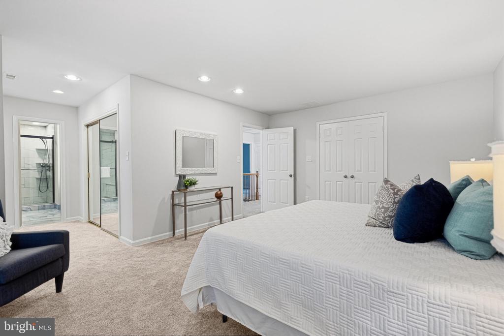
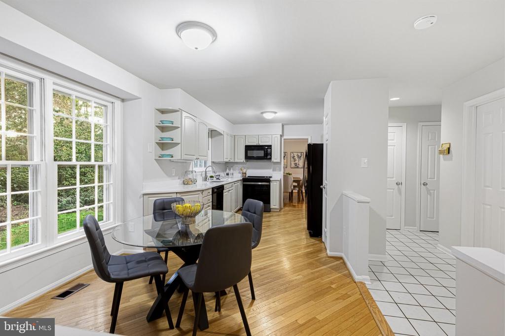
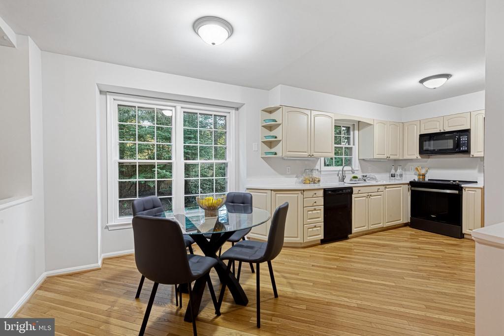
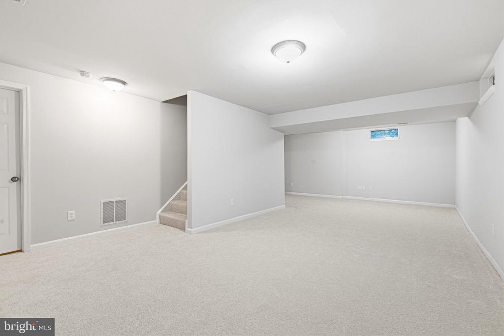
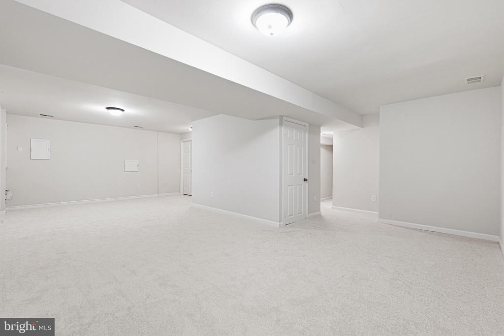
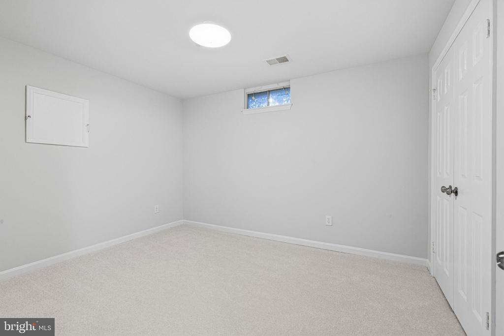
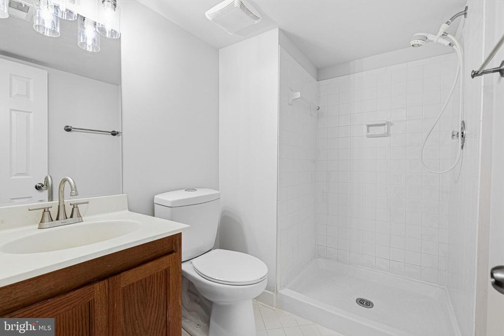
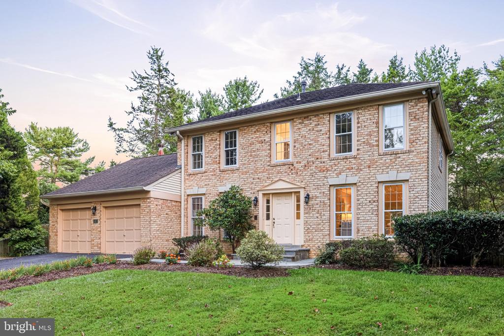
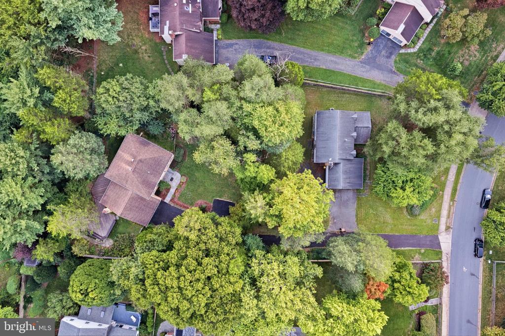
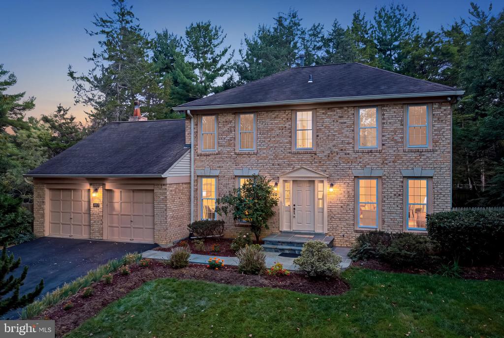
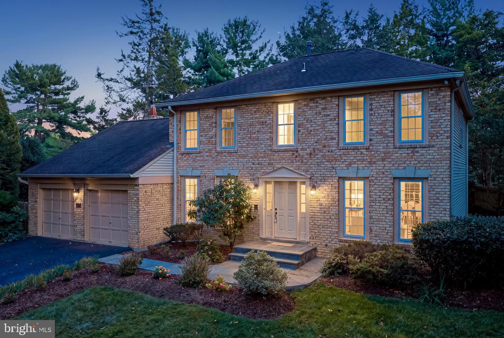
Tucked away along a quiet, long driveway, this beautifully appointed 4-bedroom, 3.5-bath home offers more than 3,000 square feet of thoughtfully designed living space in an ideal location.

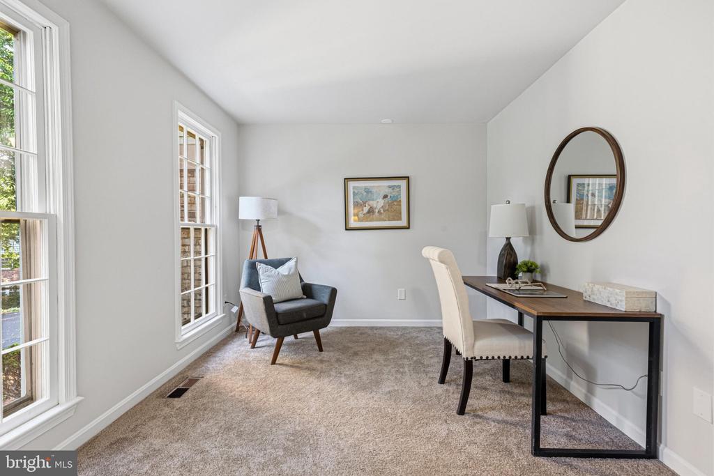
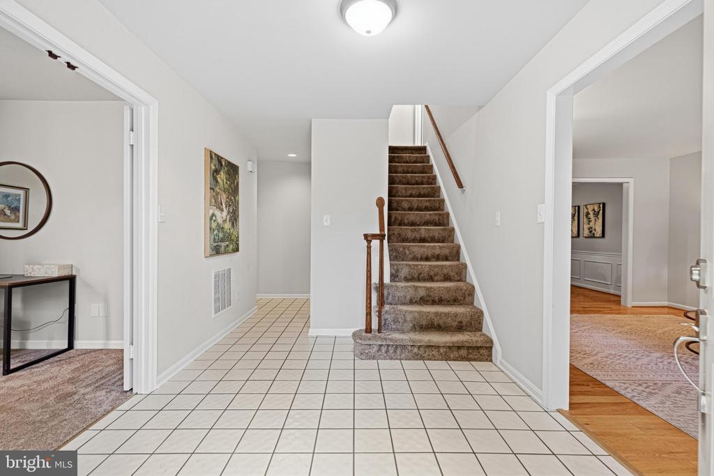
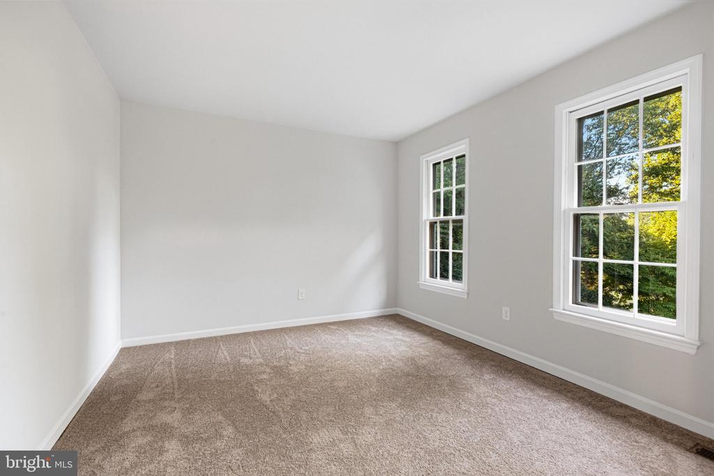
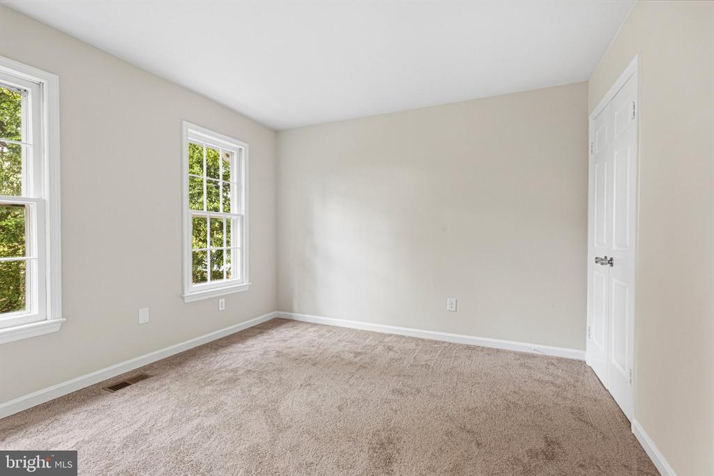
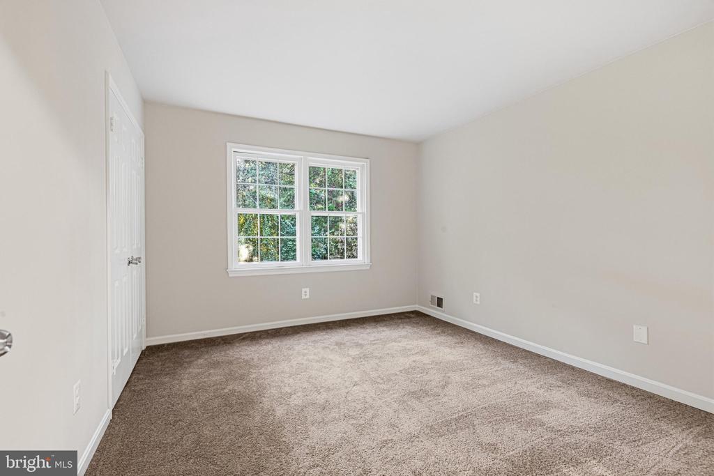
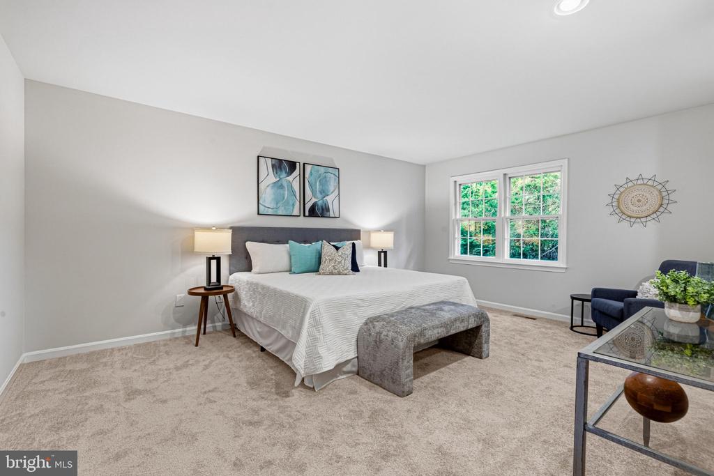
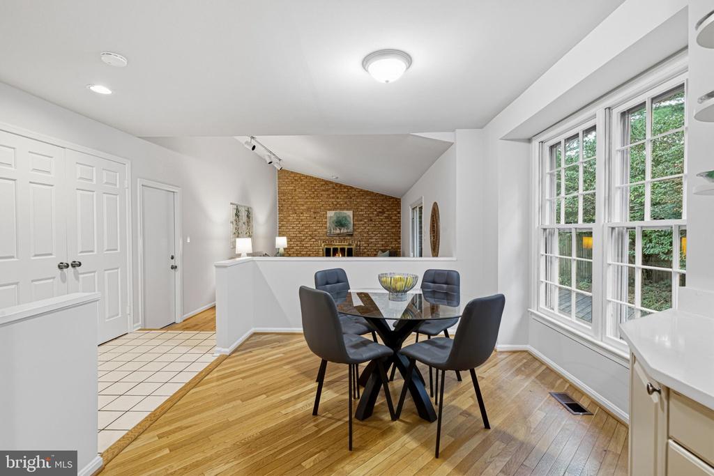
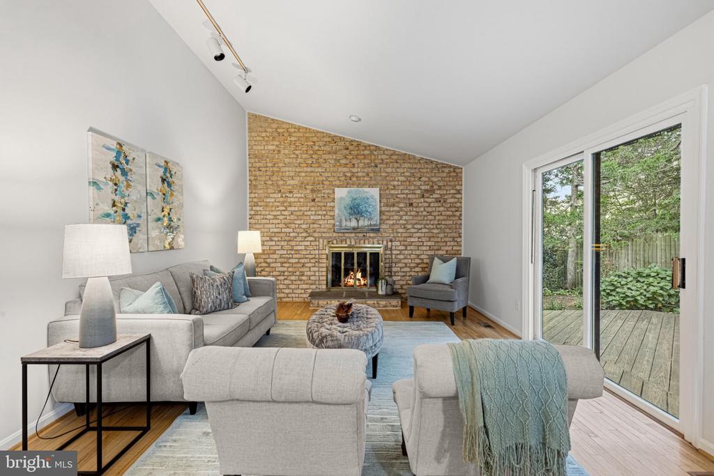
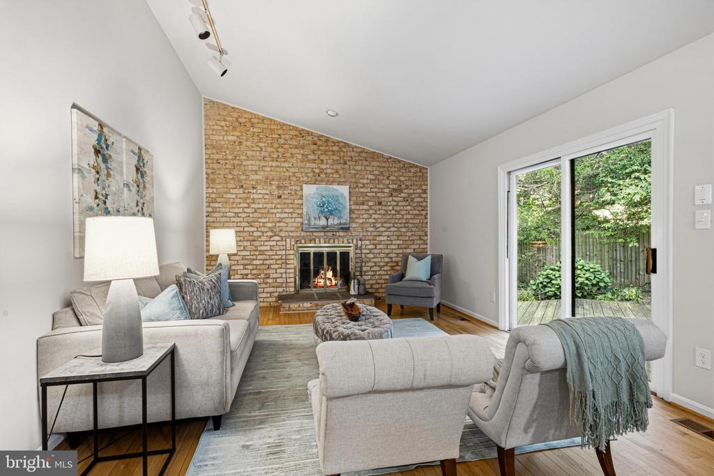
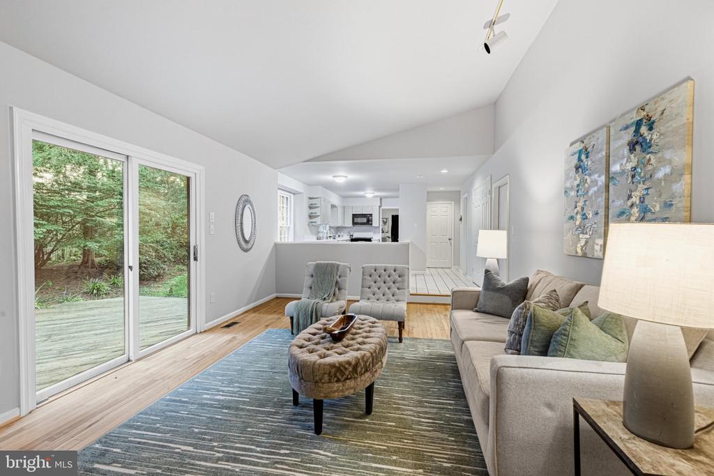
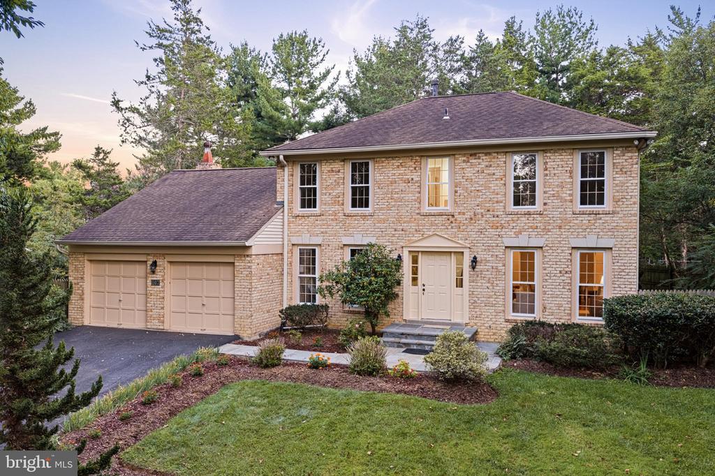
From the moment you arrive, you'll appreciate the peaceful setting and inviting curb appeal. Inside, spacious living areas provide plenty of room for comfortable everyday living and entertaining, while four generously sized bedrooms offer flexibility for family, guests, a home office, or additional living space.

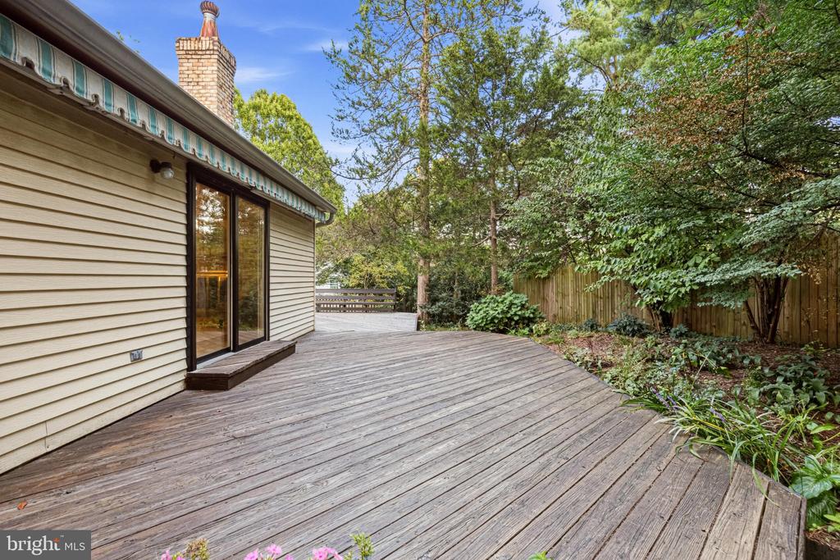
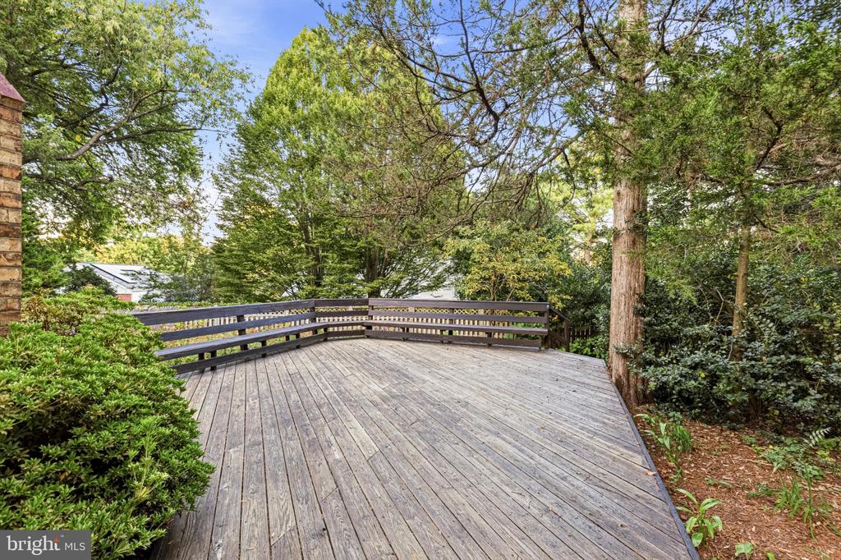
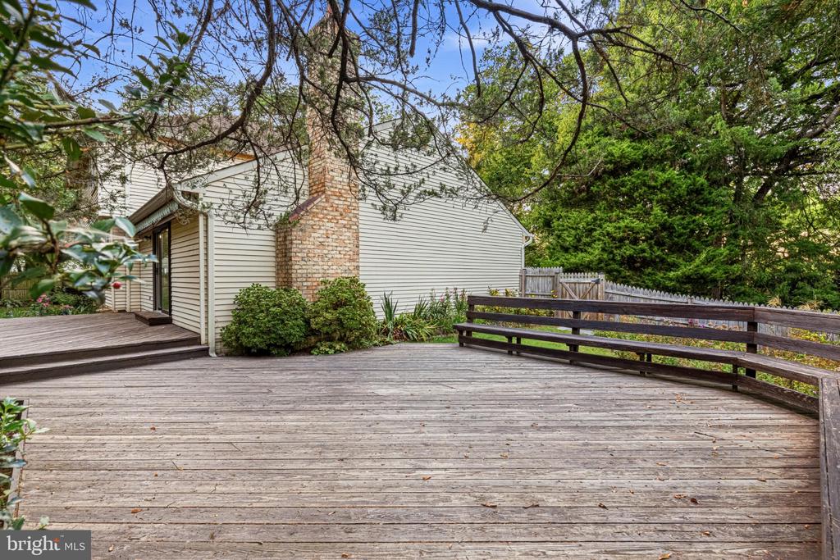
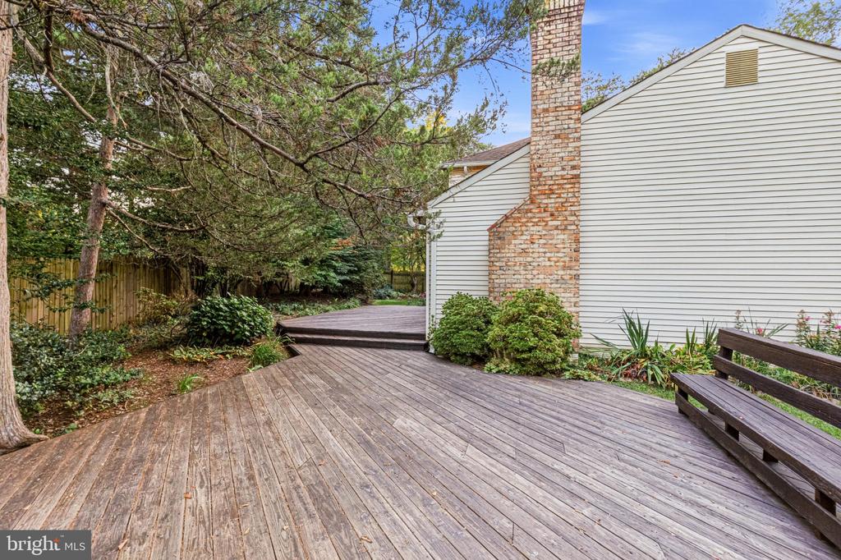
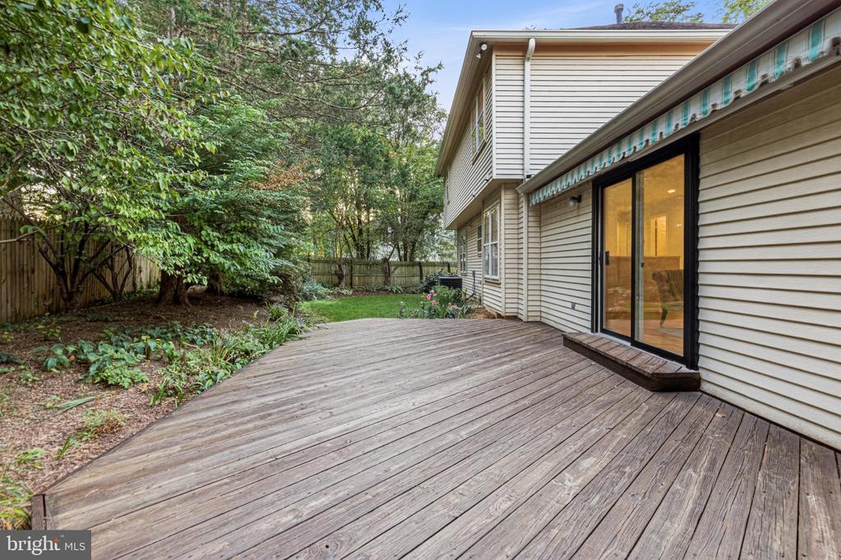
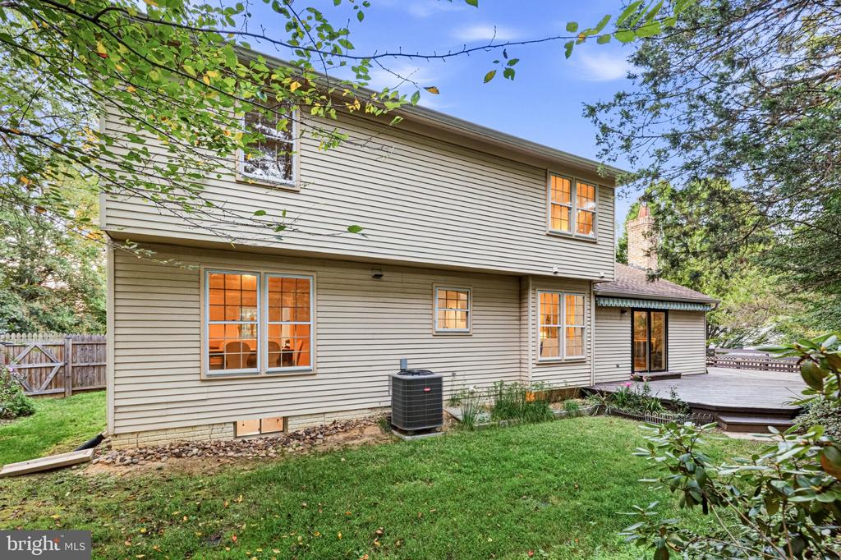
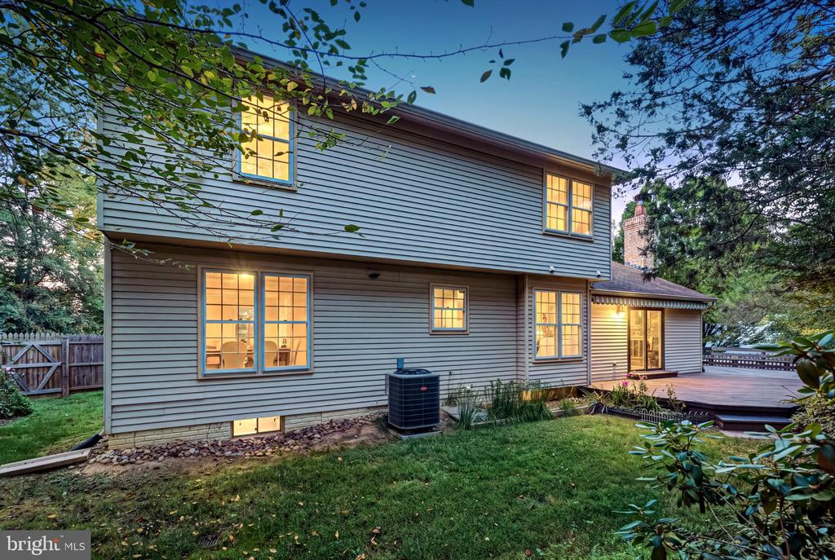
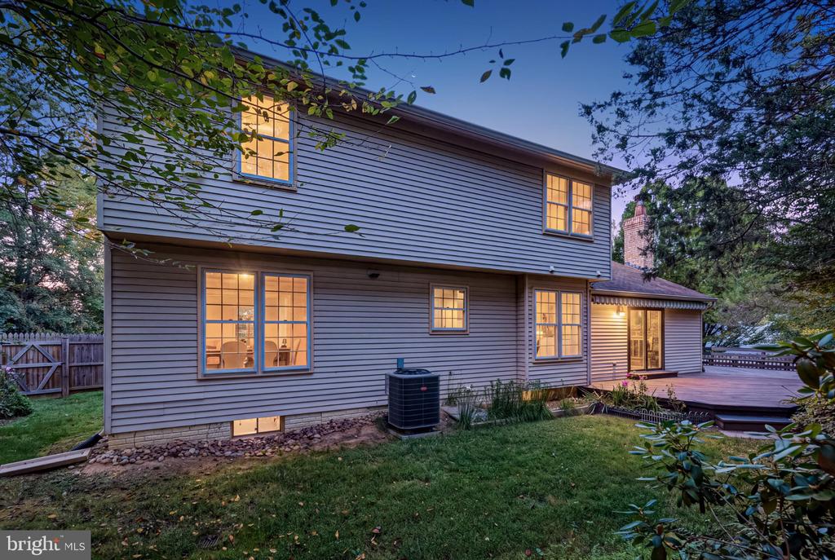
Step outside and discover your own private retreat. The beautifully landscaped backyard is enhanced by a large, expansive deck, creating an ideal setting for outdoor dining, entertaining, morning coffee, or relaxing surrounded by nature. The fully fenced backyard offers both privacy and plenty of space to enjoy the outdoors.

Set within the sought-after Falls Bend community, this home beautifully combines space, privacy, mature landscaping, and convenience. With over 3,000 square feet of living space, four bedrooms, 3.5 baths, and exceptional outdoor living, this is a home designed for both everyday enjoyment and memorable gatherings.

4
beds

4
baths

3,109 Sq.Ft. LIVING AREA

0.52 Acres lot

image

Schedule a Showing

We would love to show you our beautiful property. Please select your preferred date and time below. An agent will be in touch shortly to confirm your appointment.

Schedule a Showing

We would love to show you our beautiful property. Please select your preferred date and time below. An agent will be in touch shortly to confirm your appointment.
Thank you for your interest in 1102 BETTSTRAIL WAY, ROCKVILLE, MD 20854. We are reviewing your request and will be in touch shortly!
Mona Banes

Mona Banes

Features & Amenities

Interior

  • total bedrooms4
  • Total bathrooms4
  • full bathrooms3
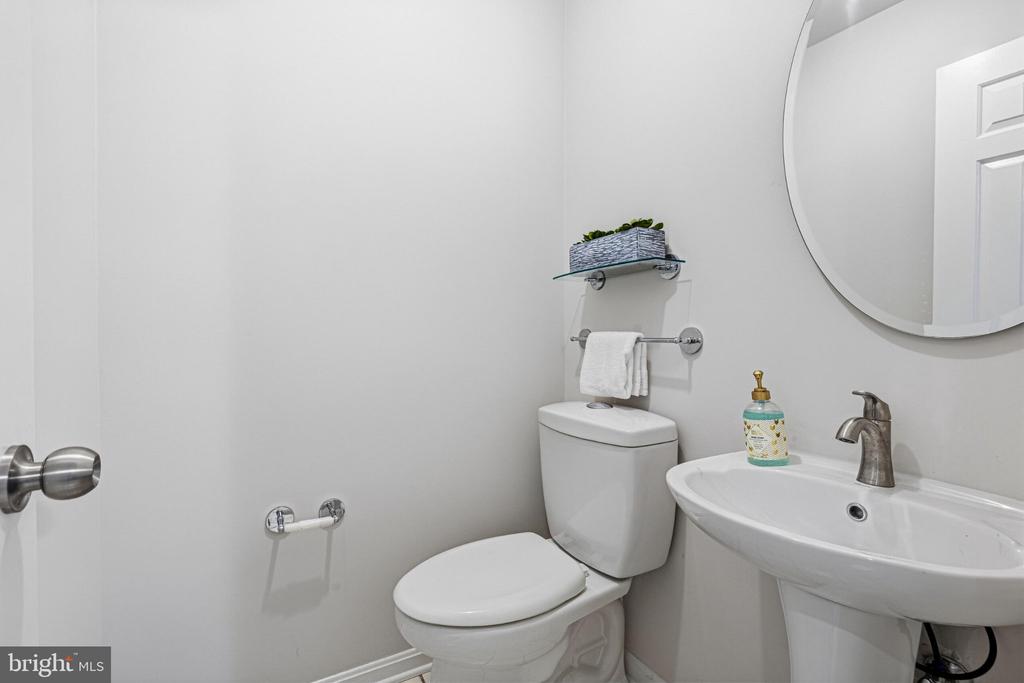
  • half bathroom1
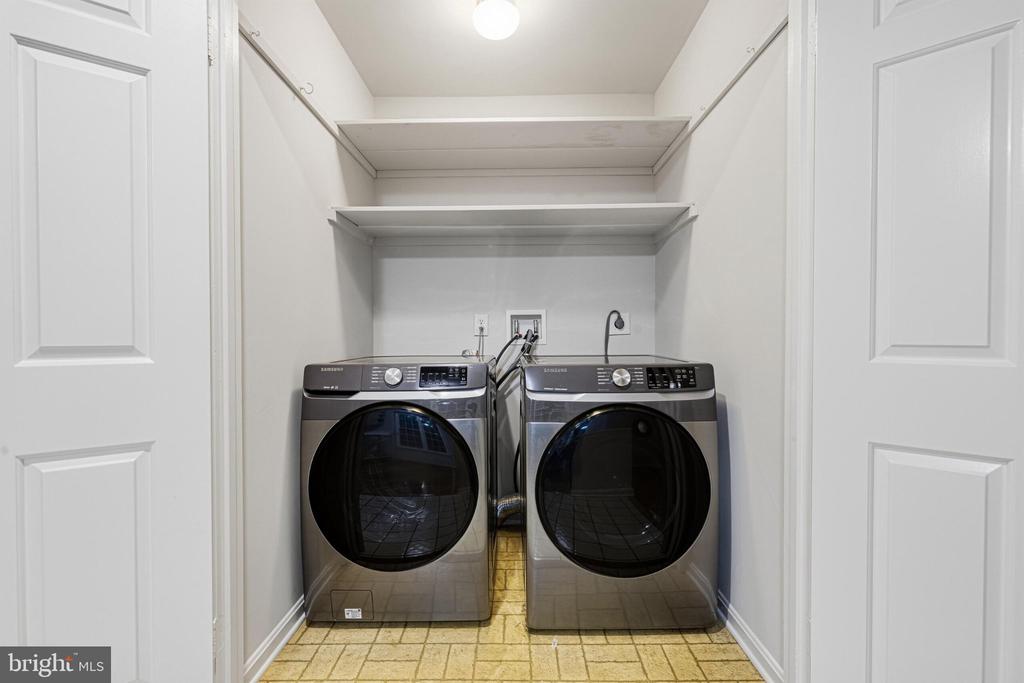
  • Laundry room Main Floor
  • Flooring Carpet, Hardwood
  • Fireplace Brick, Fireplace - Glass Doors, Wood
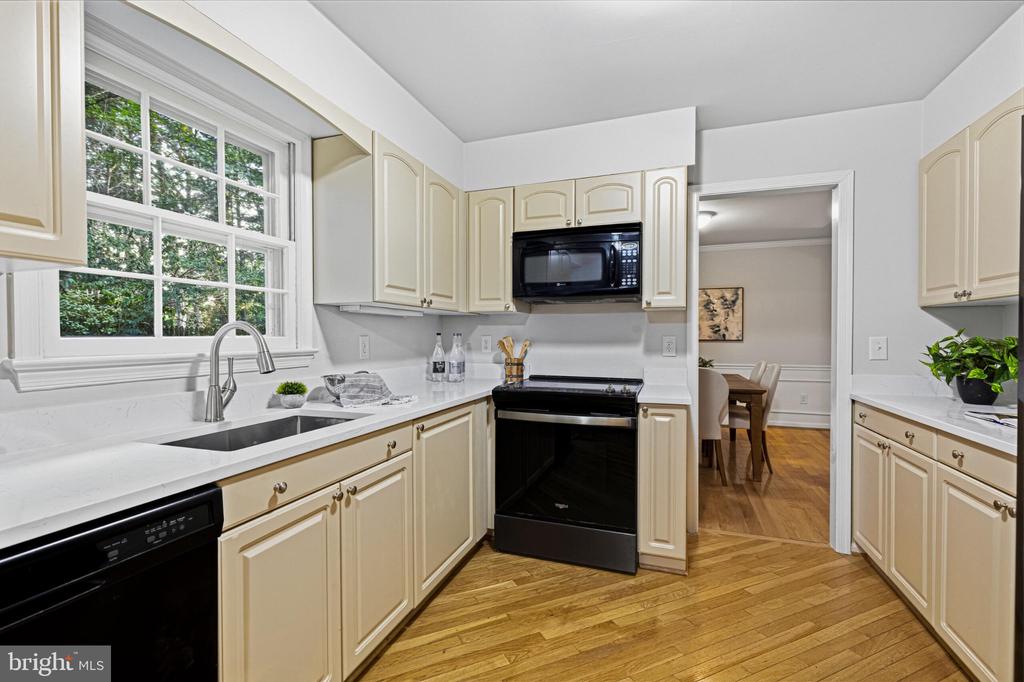
  • APPLIANCES Built-In Microwave, Dishwasher, Dryer, Dryer - Front Loading, Microwave, Oven/Range - Electric, Refrigerator, Washer, Washer - Front Loading
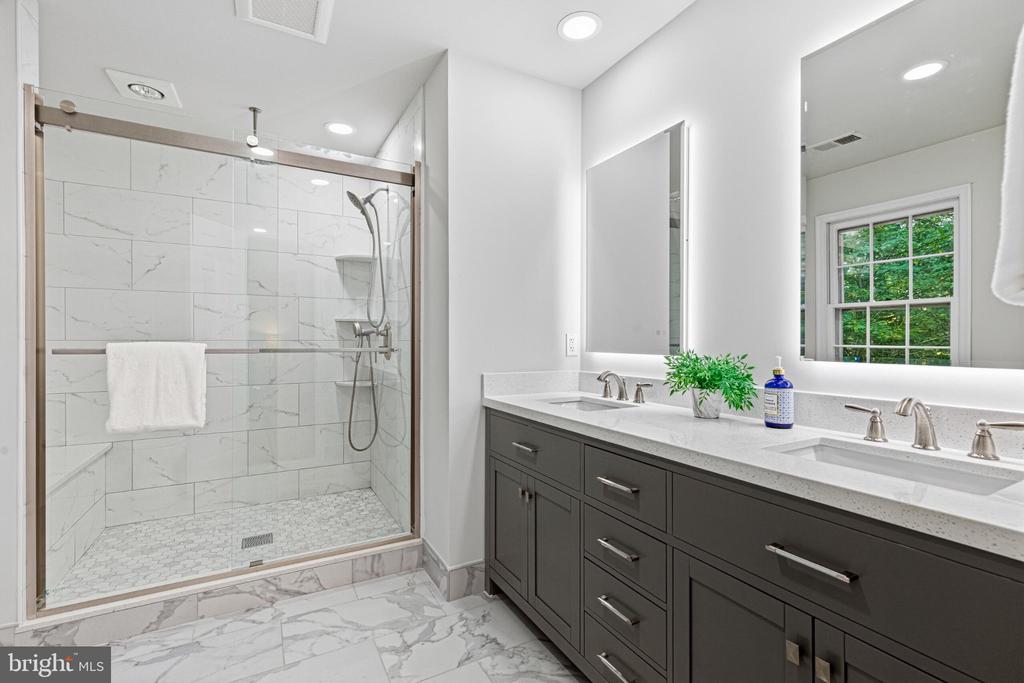
  • other interior Features Bathroom - Stall Shower, Bathroom - Tub Shower, Bathroom - Walk-In Shower, Breakfast Area, Carpet, Family Room Off Kitchen, Formal/Separate Dining Room, Kitchen - Eat-In, Kitchen - Table Space, Primary Bath(s), Wood Floors

Area & Lot

  • Status Active Under Contract
  • Living Area3,109 Sq.Ft.
  • Total Area3,429 Sq.Ft.
  • Lot Area0.52 Acres
  • MLS® IDMDMC2256480
  • TypeResidential
  • YEAR BUILT1981
  • Architecture StylesColonial
  • View DescriptionGarden/Lawn, Trees/Woods
  • School DistrictMONTGOMERY COUNTY PUBLIC SCHOOLS

Exterior

  • STORIES3
  • Garage Space2.0
  • water SourcePublic
  • PoolNo Pool
  • lot featuresFront Yard, Landscaping, Partly Wooded, Premium, Rear Yard, Side Yard(s)
  • parkingAttached Garage, Driveway
  • HEAT TYPEForced Air
  • AIR CONDITIONINGCeiling Fan(s), Central A/C
  • sewerPublic Sewer
  • SubstructureSlab
  • Disability FeaturesNone
  • other exterior FeaturesSidewalks

Financial

  • Sales Price$995,000
  • Real Estate Tax $13,667/yr
  • HOA $170/yr
  • Zoning R150

Mortgage Calculator

Estimate your monthly mortgage payment, including the principal and interest, property taxes, and HOA. Adjust the values to generate a more accurate rate.
All estimates are provided for informational purposes only. Actual amounts may vary.
$0,000 Your Payment 20 15 65
$0,000 Your Payment

Work With Us

Whether you’re looking for new construction expertise, first-time buyer guidance, or someone to help you find your next home, Doug & Mona Group has the drive, skills, and experience to match you with your dream home.

Follow Us on Instagram